Leave a Message

Thank you for your message. We will be in touch with you shortly.

936 GRANDIN ST
936 GRANDIN ST
936 GRANDIN ST
936 GRANDIN ST
936 GRANDIN ST
936 GRANDIN ST
936 GRANDIN ST
936 GRANDIN ST
SEE ALL PHOTOS
936 GRANDIN ST
936 GRANDIN ST
936 GRANDIN ST
936 GRANDIN ST
936 GRANDIN ST
936 GRANDIN ST
936 GRANDIN ST
936 GRANDIN ST
Courtesy of PM ELITE REALTY LLC, Angela Mavarez Suarez  Listing Contact: 407-749-3075 
For Lease

936 GRANDIN ST

936 GRANDIN ST, DAVENPORT, FL 33837

$1,700/month
Lowest Priced Townhome + $200 OFF First Month's Rent!

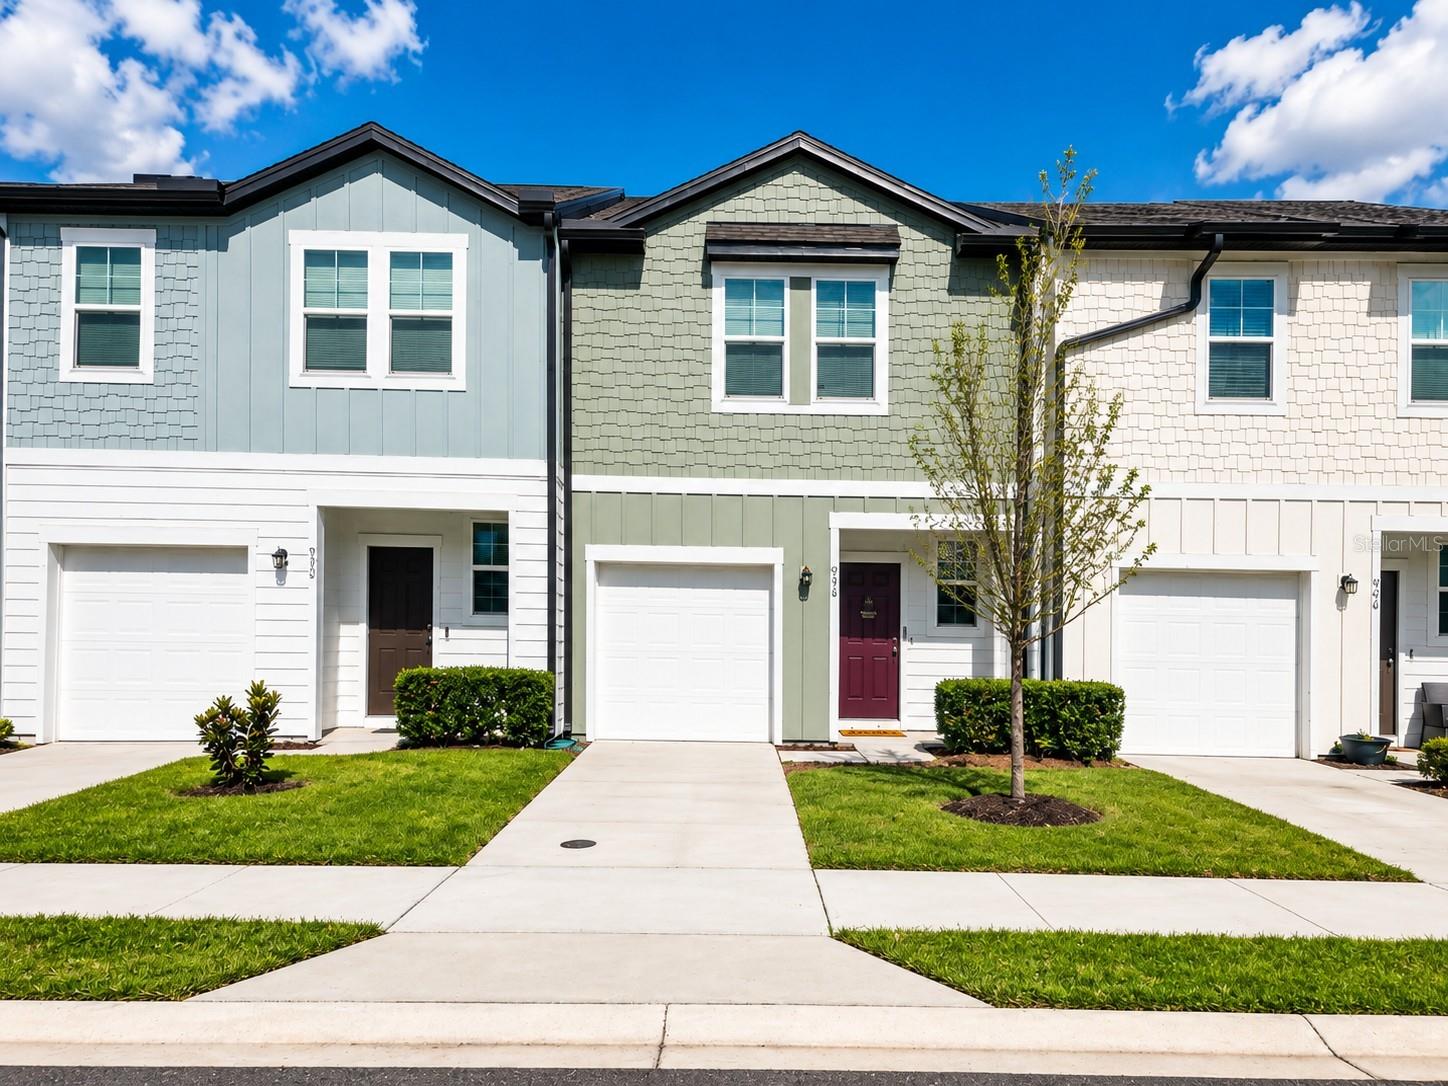
Don't miss this incredible opportunity to lease the lowest-priced townhome in the community while taking advantage of a $200 discount on your first month's rent for qualified tenants.

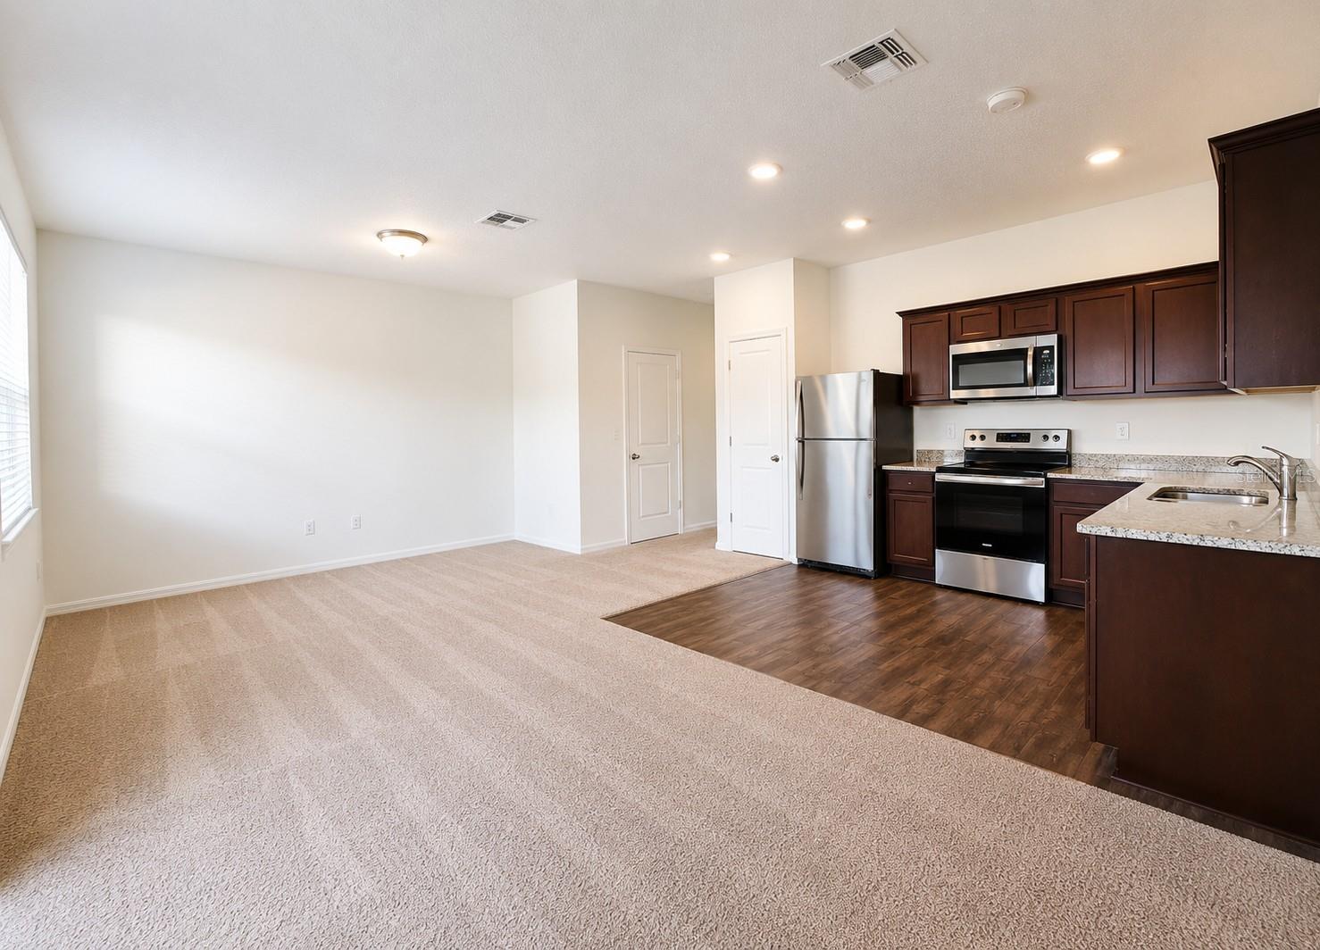
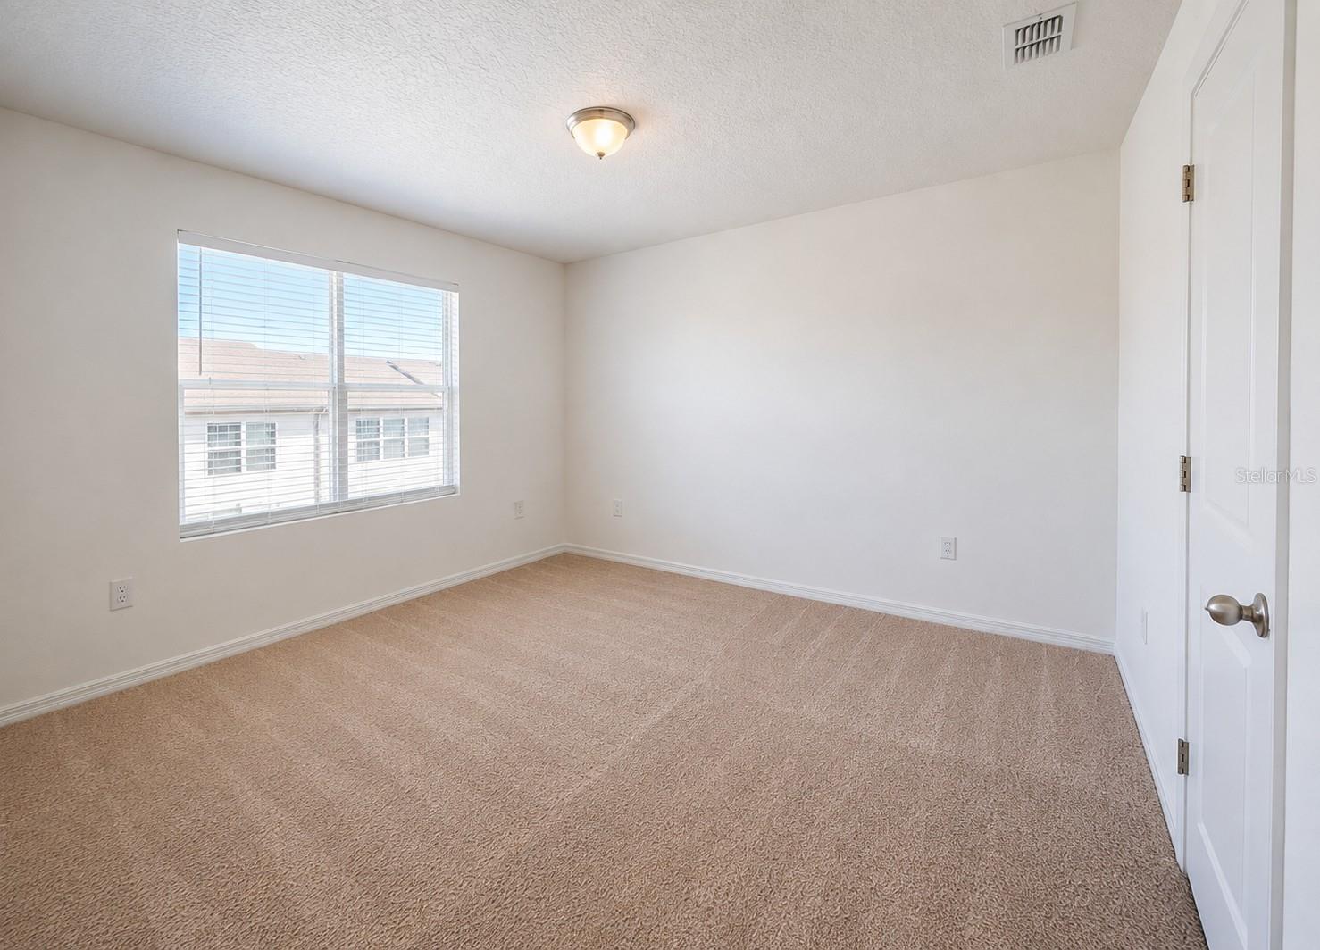
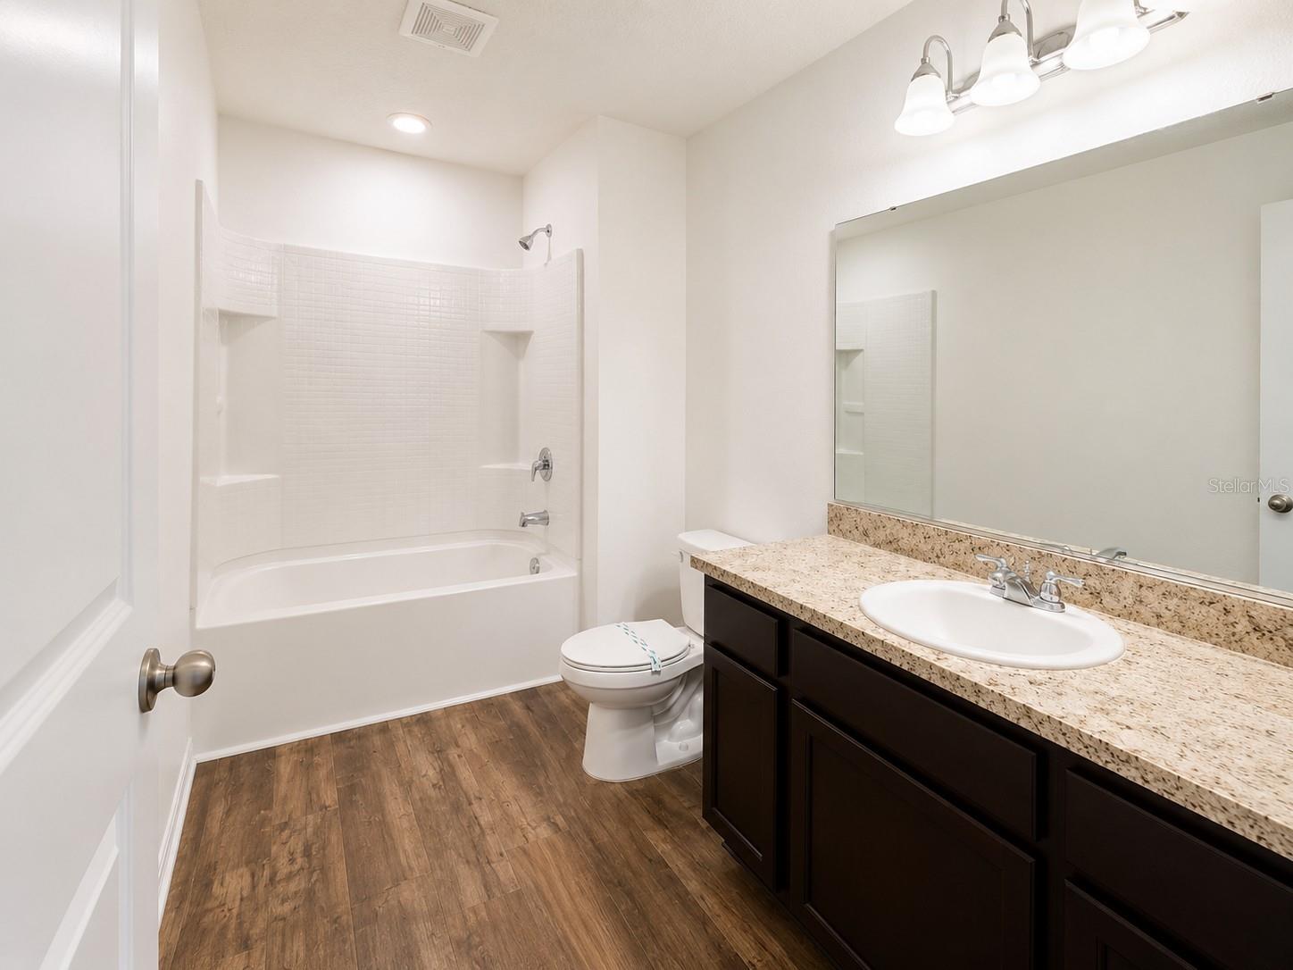
This beautiful 3-bedroom, 2.5-bath townhome offers a modern open-concept floor plan, spacious living and dining areas, a stylish kitchen with contemporary finishes, a one-car garage, and a private patio. The second floor features a generous primary suite with a private bath, plus two additional bedrooms and a full bathroom.

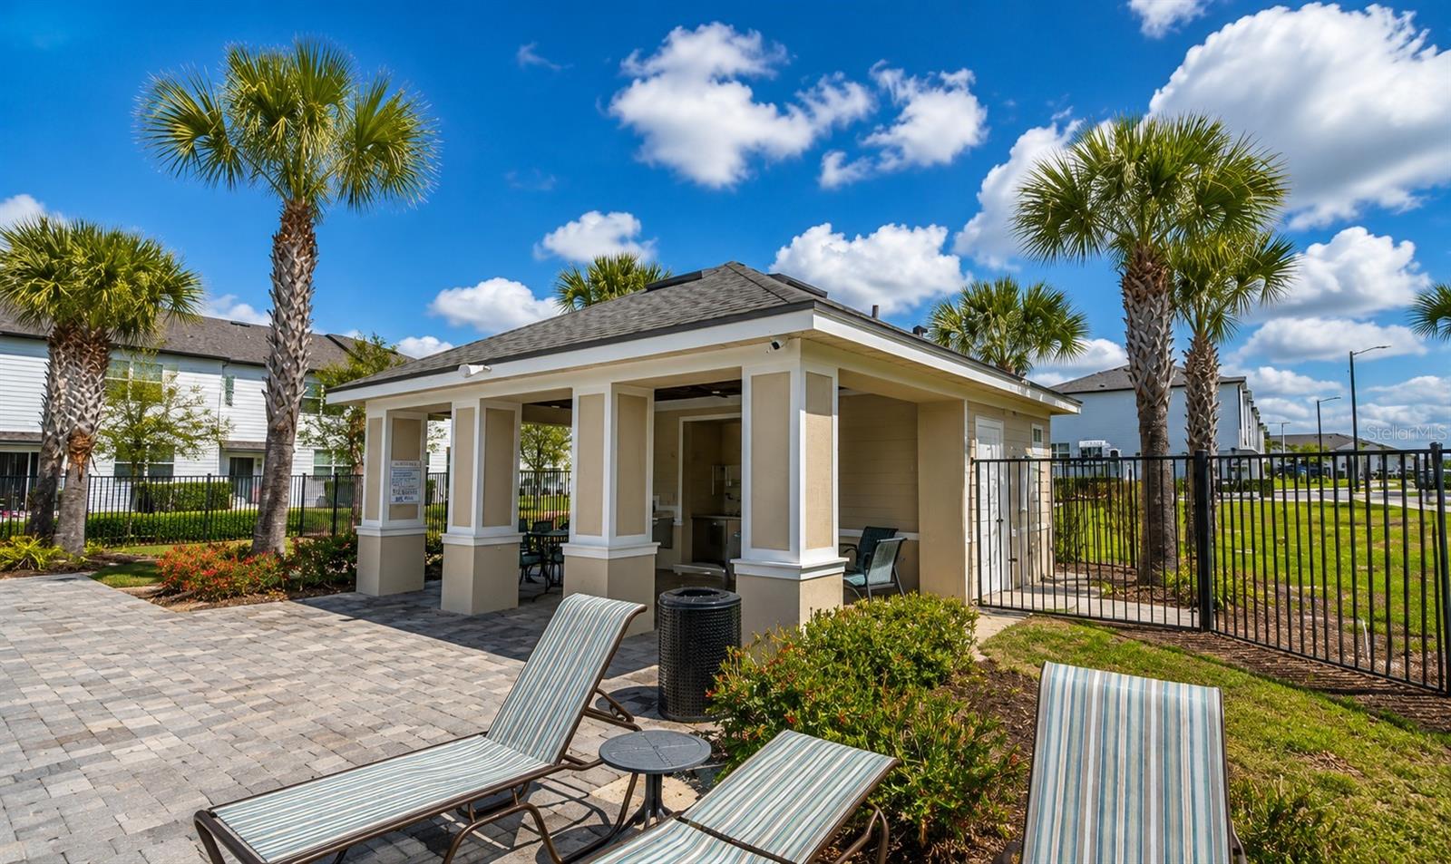
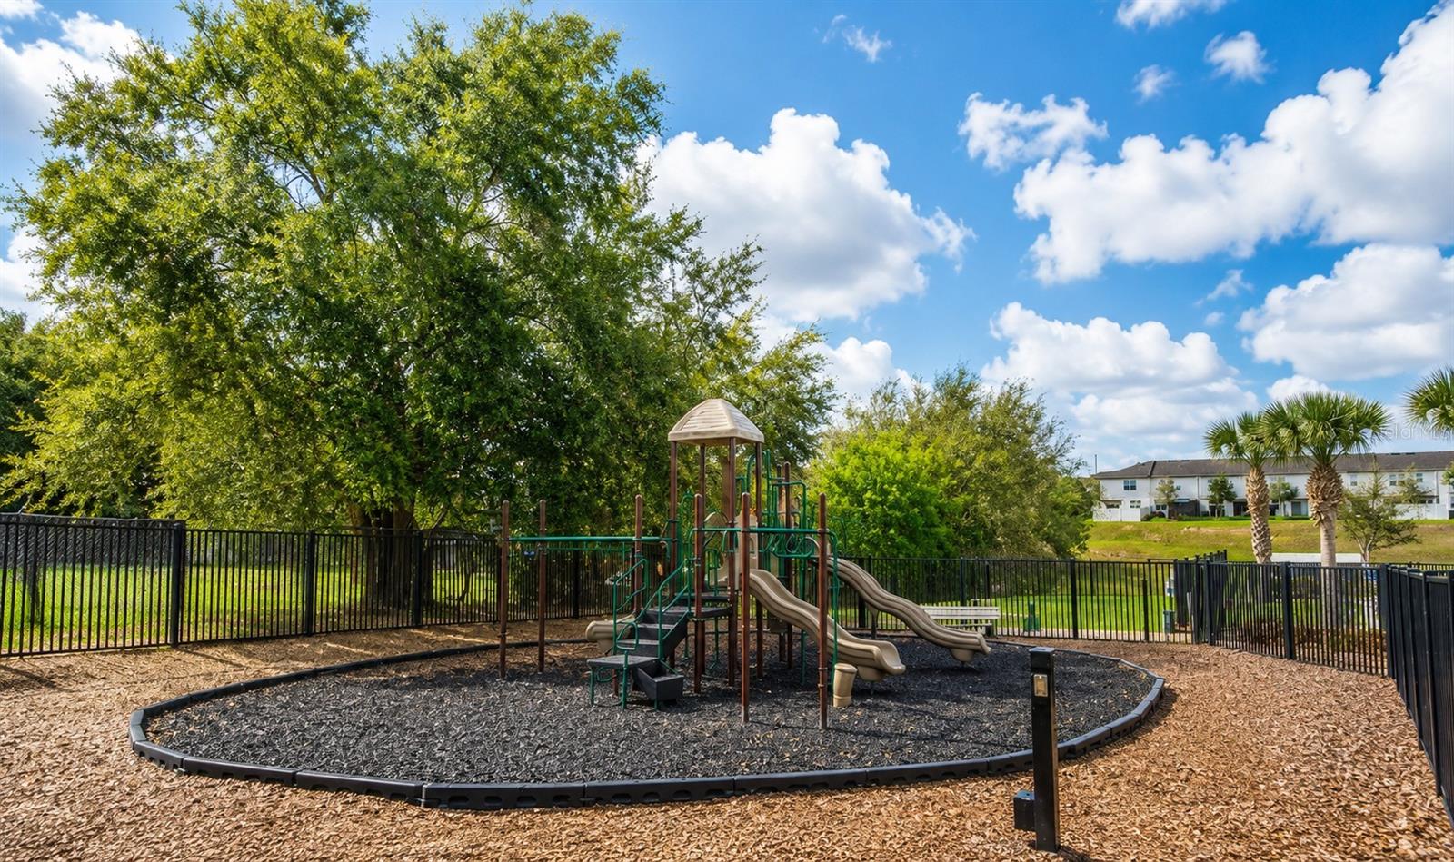
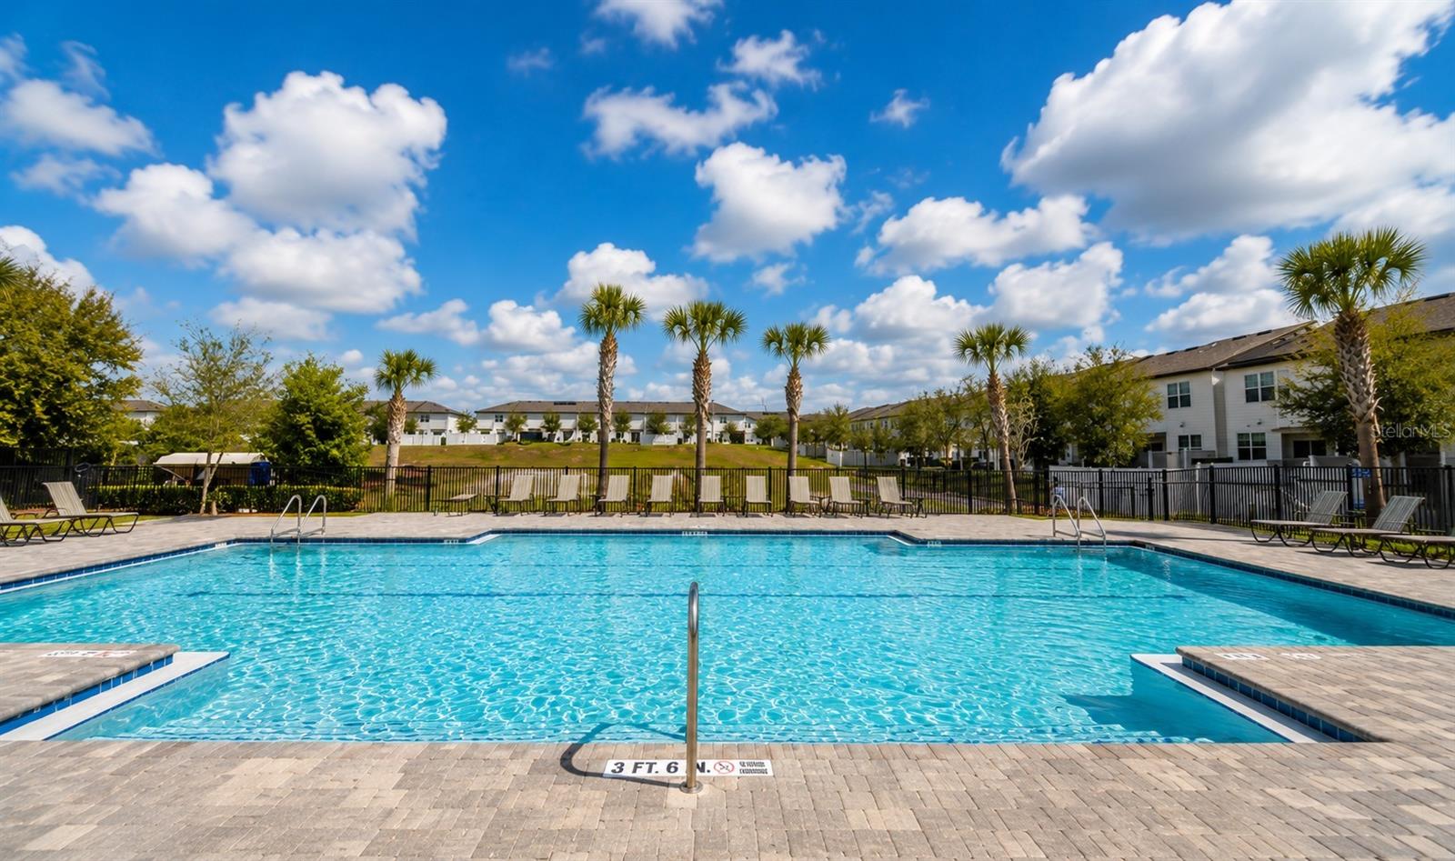
Located in a highly desirable Davenport community with fantastic amenities including a resort-style pool, playground, and dog park, and just minutes from Posner Park, AdventHealth Heart of Florida, shopping, restaurants, schools, US-27, I-4, Disney, and other major attractions.

Available for immediate occupancy. Schedule your private showing today--this is the best rental value in the community and won't last long!

3
beds

3
baths

1,404 Sq.Ft. LIVING AREA

2,087 Sq.Ft. lot

image

Schedule a Showing

We would love to show you our beautiful property. Please select your preferred date and time below. An agent will be in touch shortly to confirm your appointment.

Schedule a Showing

We would love to show you our beautiful property. Please select your preferred date and time below. An agent will be in touch shortly to confirm your appointment.
Thank you for your interest in 936 GRANDIN ST, DAVENPORT, FL 33837. We are reviewing your request and will be in touch shortly!

Features & Amenities

Interior

  • total bedrooms3
  • Total bathrooms3
  • full bathrooms2
  • half bathroom1
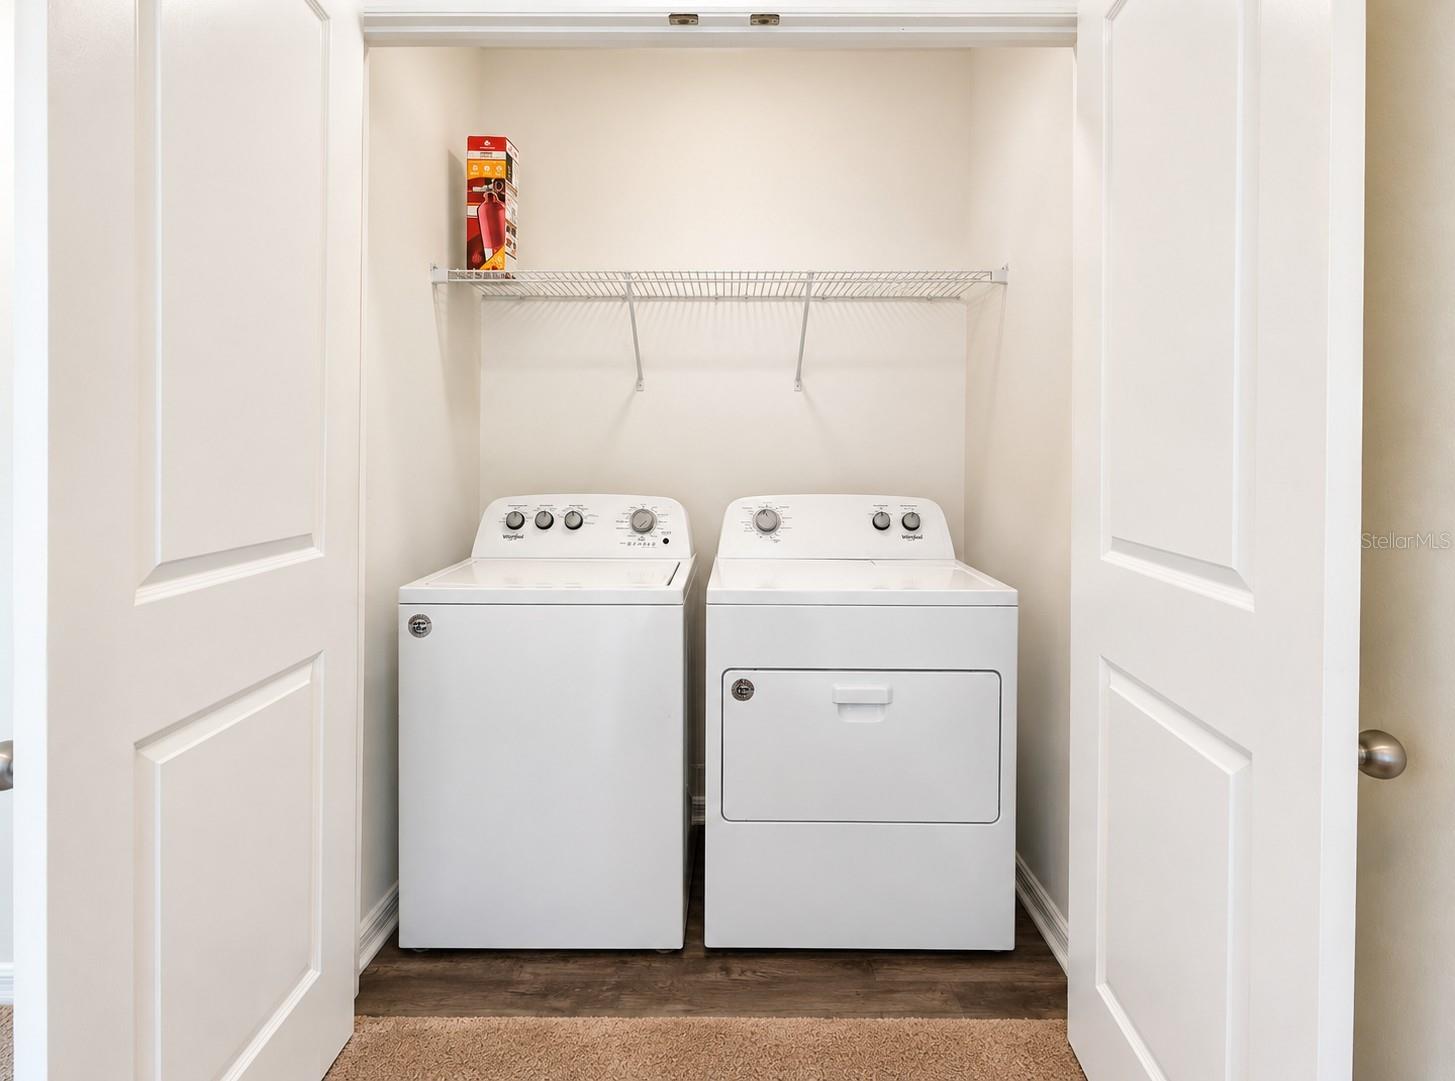
  • Laundry room Laundry Closet
  • APPLIANCES Dishwasher, Disposal, Dryer, Microwave, Range, Refrigerator
  • other interior Features Ninguno

Area & Lot

  • Status For Lease
  • Living Area1,404 Sq.Ft.
  • Total Area2,178 Sq.Ft.
  • Lot Area2,087 Sq.Ft.
  • MLS® IDS5155252
  • TypeTownhouse
  • YEAR BUILT2021

Exterior

  • STORIES2
  • Garage Space1.0
  • HEAT TYPECentral
  • AIR CONDITIONINGCentral Air

Financial

  • Lease Price$1,700/mo
View Virtual Tour

with you every step of the way

Experts You Can Count On

Follow Us on Instagram