

Leave a Message

Thank you for your message. We will be in touch with you shortly.

9236 BAY POINT DR
9236 BAY POINT DR
9236 BAY POINT DR
9236 BAY POINT DR
9236 BAY POINT DR
9236 BAY POINT DR
9236 BAY POINT DR
9236 BAY POINT DR
9236 BAY POINT DR
9236 BAY POINT DR
9236 BAY POINT DR
9236 BAY POINT DR
9236 BAY POINT DR
9236 BAY POINT DR
9236 BAY POINT DR
9236 BAY POINT DR
9236 BAY POINT DR
9236 BAY POINT DR
9236 BAY POINT DR
9236 BAY POINT DR
9236 BAY POINT DR
9236 BAY POINT DR
9236 BAY POINT DR
9236 BAY POINT DR
9236 BAY POINT DR
9236 BAY POINT DR
9236 BAY POINT DR
9236 BAY POINT DR
9236 BAY POINT DR
9236 BAY POINT DR
9236 BAY POINT DR
9236 BAY POINT DR
9236 BAY POINT DR
9236 BAY POINT DR
9236 BAY POINT DR
9236 BAY POINT DR
9236 BAY POINT DR
9236 BAY POINT DR
9236 BAY POINT DR
9236 BAY POINT DR
9236 BAY POINT DR
9236 BAY POINT DR
9236 BAY POINT DR
9236 BAY POINT DR
9236 BAY POINT DR
9236 BAY POINT DR
9236 BAY POINT DR
9236 BAY POINT DR
9236 BAY POINT DR
9236 BAY POINT DR
9236 BAY POINT DR
9236 BAY POINT DR
9236 BAY POINT DR
9236 BAY POINT DR
9236 BAY POINT DR
9236 BAY POINT DR
9236 BAY POINT DR
9236 BAY POINT DR
9236 BAY POINT DR
9236 BAY POINT DR
9236 BAY POINT DR
9236 BAY POINT DR
9236 BAY POINT DR
9236 BAY POINT DR
9236 BAY POINT DR
9236 BAY POINT DR
9236 BAY POINT DR
9236 BAY POINT DR
9236 BAY POINT DR
9236 BAY POINT DR
9236 BAY POINT DR
9236 BAY POINT DR
9236 BAY POINT DR
9236 BAY POINT DR
9236 BAY POINT DR
9236 BAY POINT DR
9236 BAY POINT DR
9236 BAY POINT DR
9236 BAY POINT DR
9236 BAY POINT DR
9236 BAY POINT DR
9236 BAY POINT DR
9236 BAY POINT DR
9236 BAY POINT DR
9236 BAY POINT DR
9236 BAY POINT DR
9236 BAY POINT DR
9236 BAY POINT DR
9236 BAY POINT DR
9236 BAY POINT DR
9236 BAY POINT DR
9236 BAY POINT DR
9236 BAY POINT DR
9236 BAY POINT DR
9236 BAY POINT DR
SEE ALL PHOTOS
9236 BAY POINT DR
9236 BAY POINT DR
9236 BAY POINT DR
9236 BAY POINT DR
9236 BAY POINT DR
9236 BAY POINT DR
9236 BAY POINT DR
9236 BAY POINT DR
9236 BAY POINT DR
9236 BAY POINT DR
9236 BAY POINT DR
9236 BAY POINT DR
9236 BAY POINT DR
9236 BAY POINT DR
9236 BAY POINT DR
9236 BAY POINT DR
9236 BAY POINT DR
9236 BAY POINT DR
9236 BAY POINT DR
9236 BAY POINT DR
9236 BAY POINT DR
9236 BAY POINT DR
9236 BAY POINT DR
9236 BAY POINT DR
9236 BAY POINT DR
9236 BAY POINT DR
9236 BAY POINT DR
9236 BAY POINT DR
9236 BAY POINT DR
9236 BAY POINT DR
9236 BAY POINT DR
9236 BAY POINT DR
9236 BAY POINT DR
9236 BAY POINT DR
9236 BAY POINT DR
9236 BAY POINT DR
9236 BAY POINT DR
9236 BAY POINT DR
9236 BAY POINT DR
9236 BAY POINT DR
9236 BAY POINT DR
9236 BAY POINT DR
9236 BAY POINT DR
9236 BAY POINT DR
9236 BAY POINT DR
9236 BAY POINT DR
9236 BAY POINT DR
9236 BAY POINT DR
9236 BAY POINT DR
9236 BAY POINT DR
9236 BAY POINT DR
9236 BAY POINT DR
9236 BAY POINT DR
9236 BAY POINT DR
9236 BAY POINT DR
9236 BAY POINT DR
9236 BAY POINT DR
9236 BAY POINT DR
9236 BAY POINT DR
9236 BAY POINT DR
9236 BAY POINT DR
9236 BAY POINT DR
9236 BAY POINT DR
9236 BAY POINT DR
9236 BAY POINT DR
9236 BAY POINT DR
9236 BAY POINT DR
9236 BAY POINT DR
9236 BAY POINT DR
9236 BAY POINT DR
9236 BAY POINT DR
9236 BAY POINT DR
9236 BAY POINT DR
9236 BAY POINT DR
9236 BAY POINT DR
9236 BAY POINT DR
9236 BAY POINT DR
9236 BAY POINT DR
9236 BAY POINT DR
9236 BAY POINT DR
9236 BAY POINT DR
9236 BAY POINT DR
9236 BAY POINT DR
9236 BAY POINT DR
9236 BAY POINT DR
9236 BAY POINT DR
9236 BAY POINT DR
9236 BAY POINT DR
9236 BAY POINT DR
9236 BAY POINT DR
9236 BAY POINT DR
9236 BAY POINT DR
9236 BAY POINT DR
9236 BAY POINT DR
9236 BAY POINT DR
Courtesy of VALSTAR REALTY LLC, Teresa Valdes  Listing Contact: 407-270-5000 
For Sale

9236 BAY POINT DR

9236 BAY POINT DR, ORLANDO, FL 32819

$11,490,000
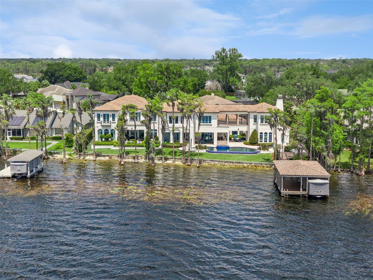
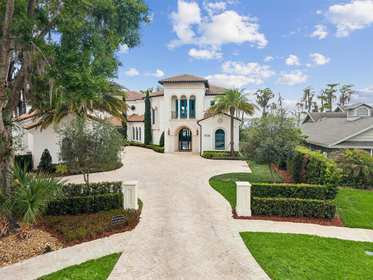
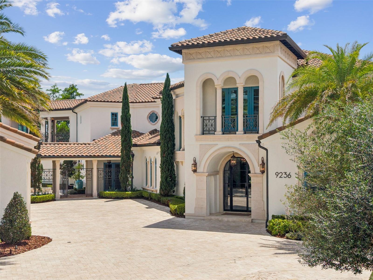
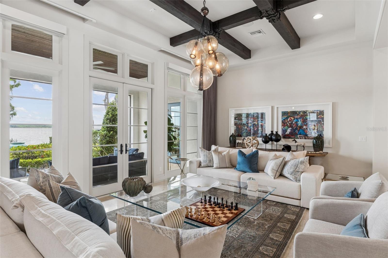
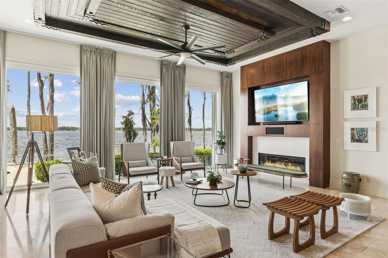
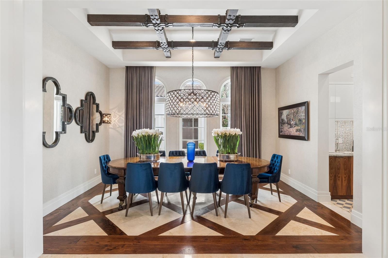
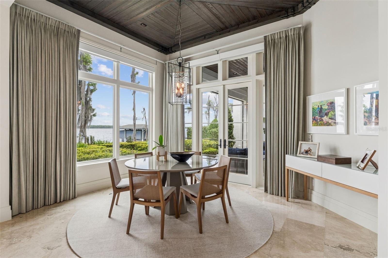
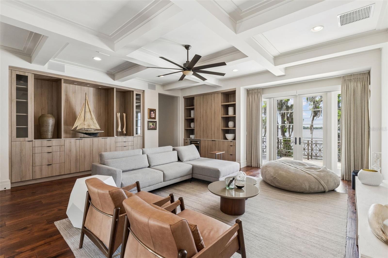
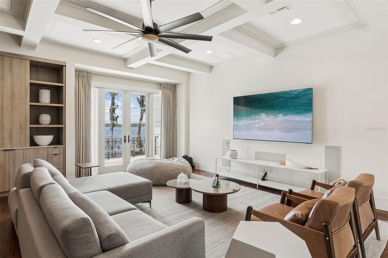
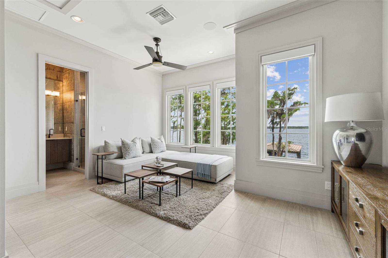
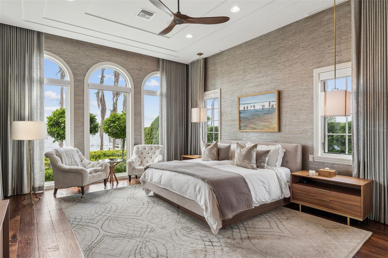
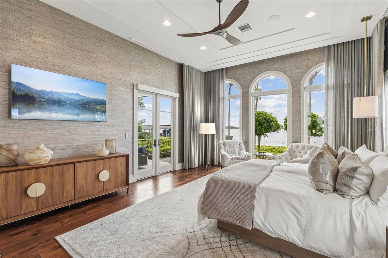
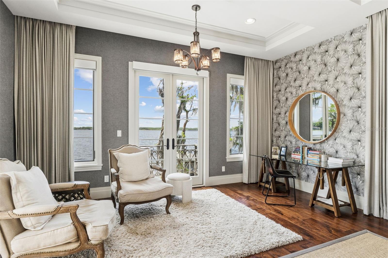
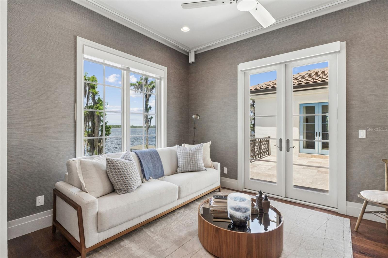
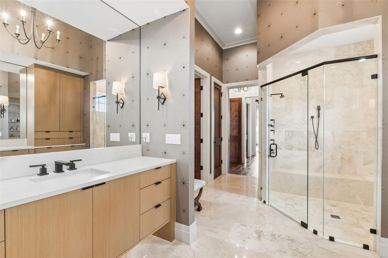
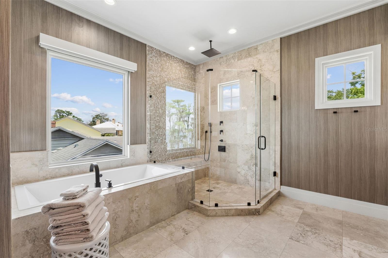
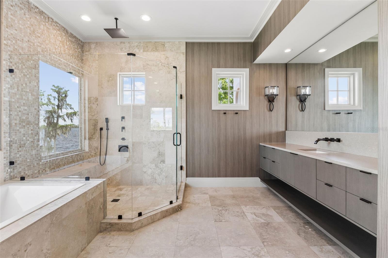
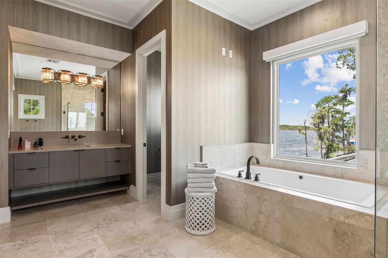
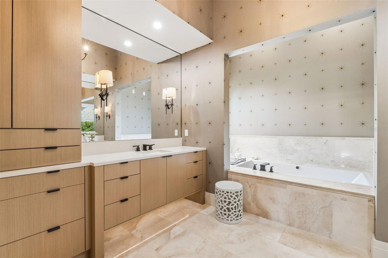
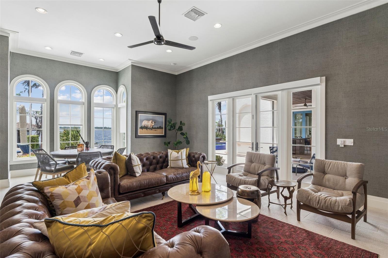
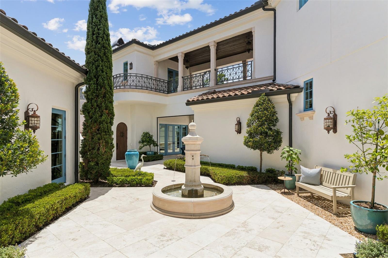
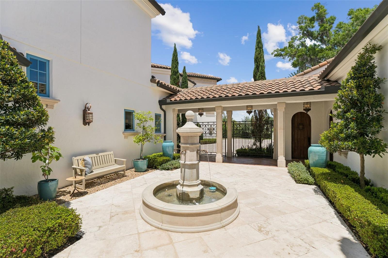
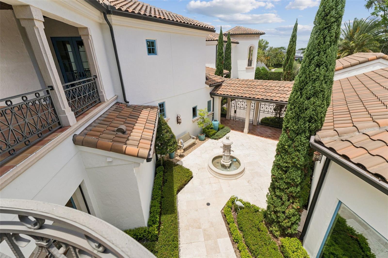
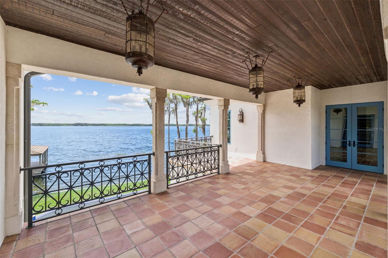
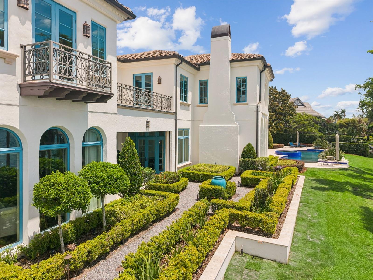
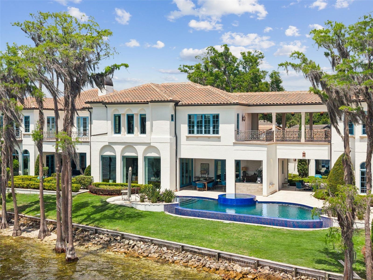
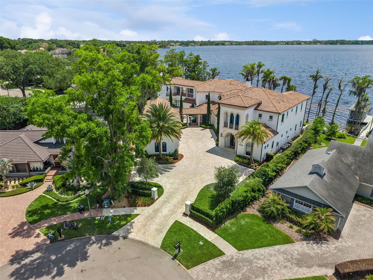
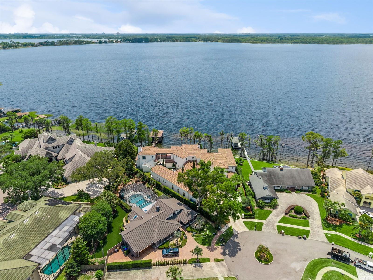
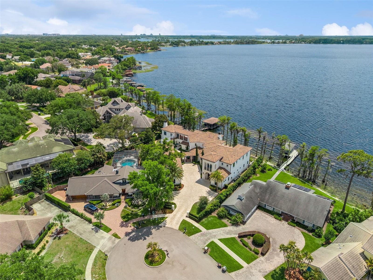
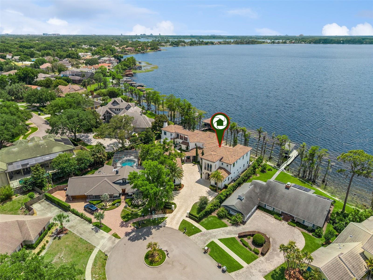
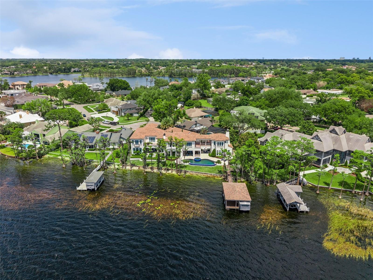
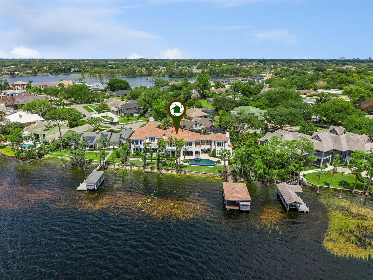
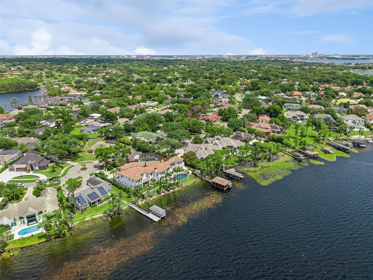
Lakefront estate on Lake Tibet, part of Orlando's renowned Butler Chain of Lakes, within the gated Bay Point community at Bay Hill, this fully furnished residence offers nearly 10,000 square feet of waterfront luxury. Mediterranean inspired architecture is beautifully complemented by contemporary interiors, while expansive walls of glass frame breathtaking lake views and create a seamless connection between elegant living spaces and resort style outdoor entertaining.
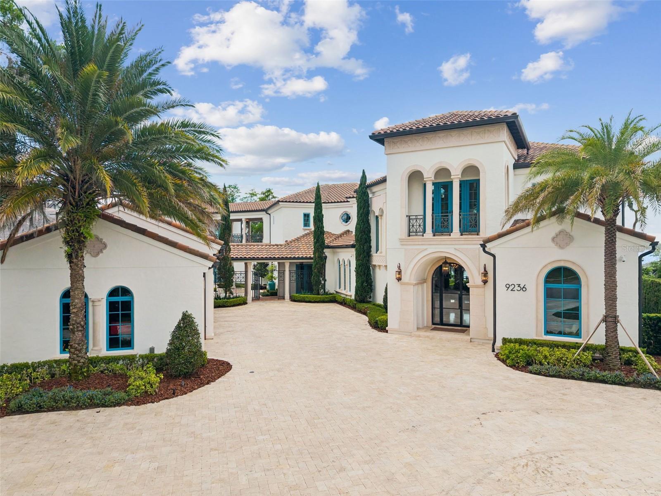
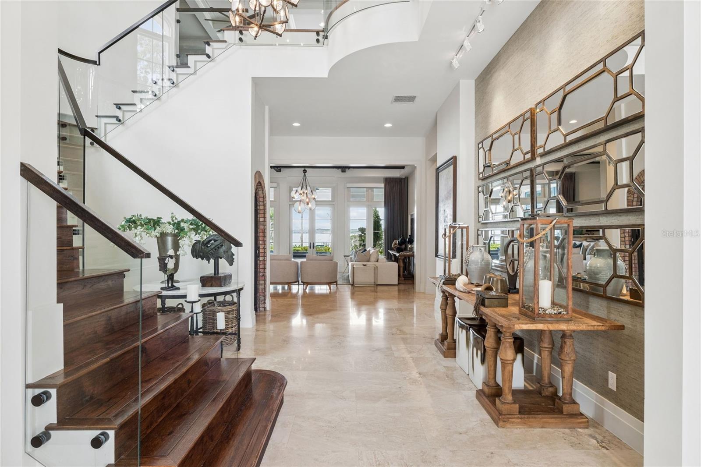
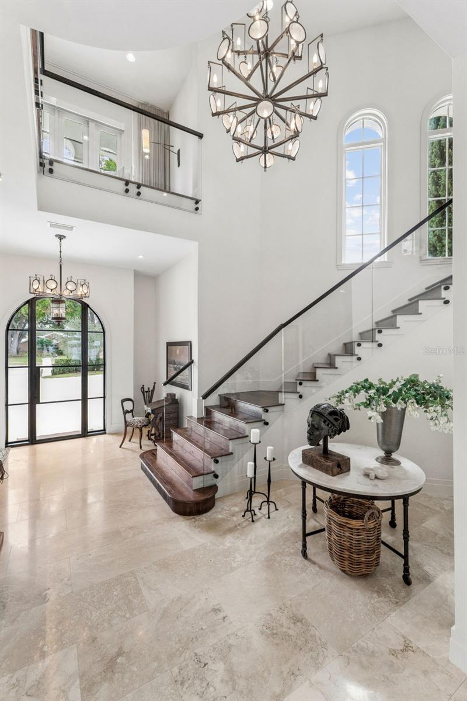
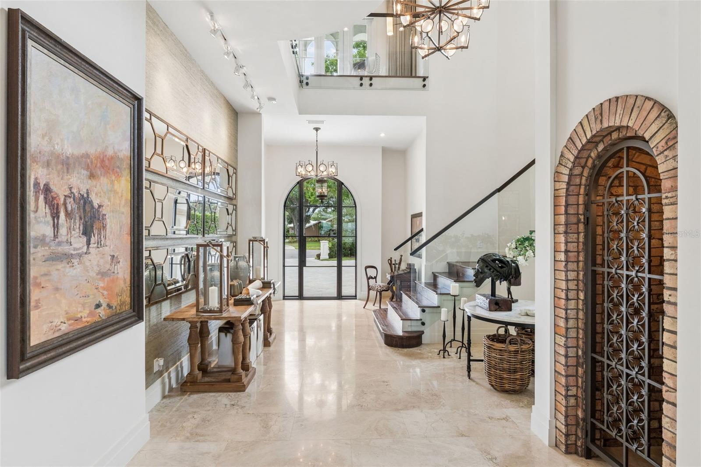
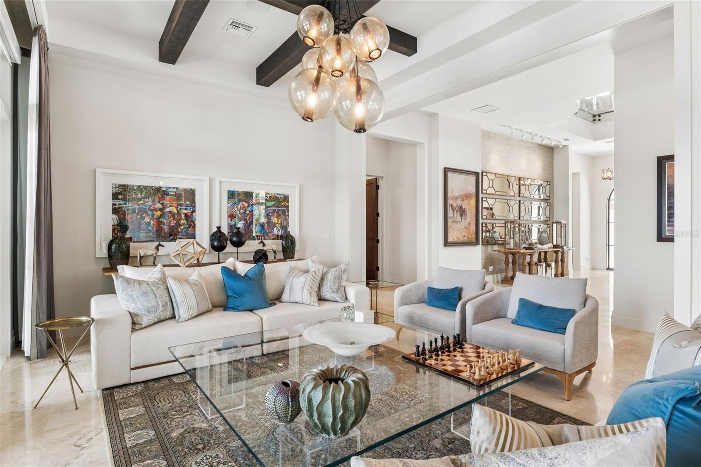
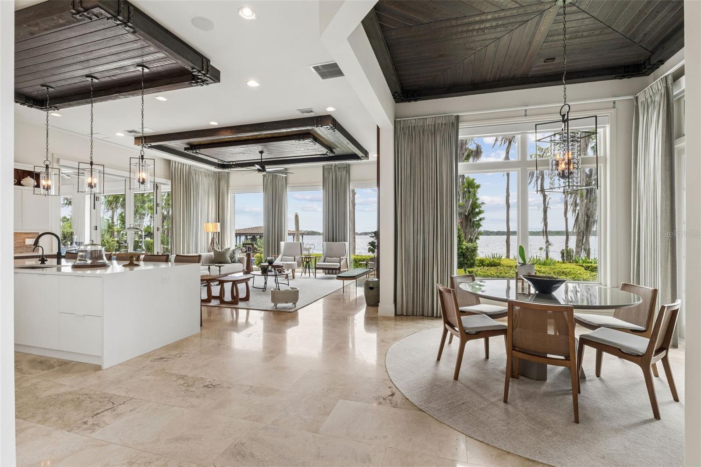
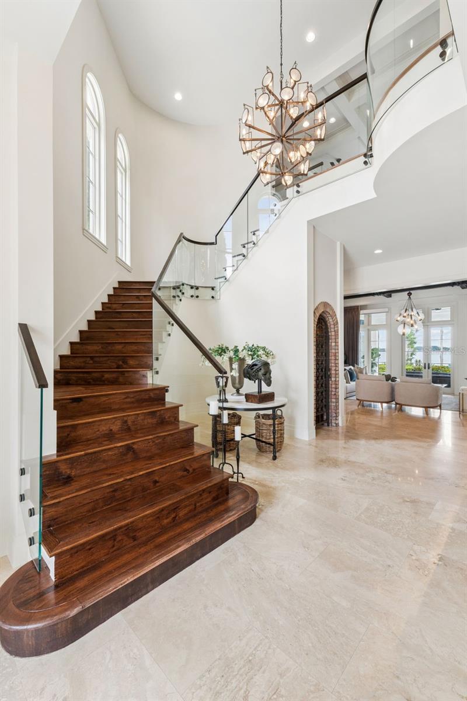
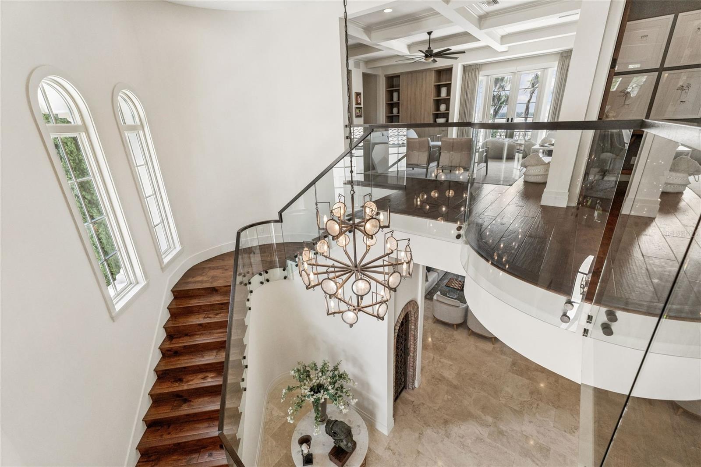
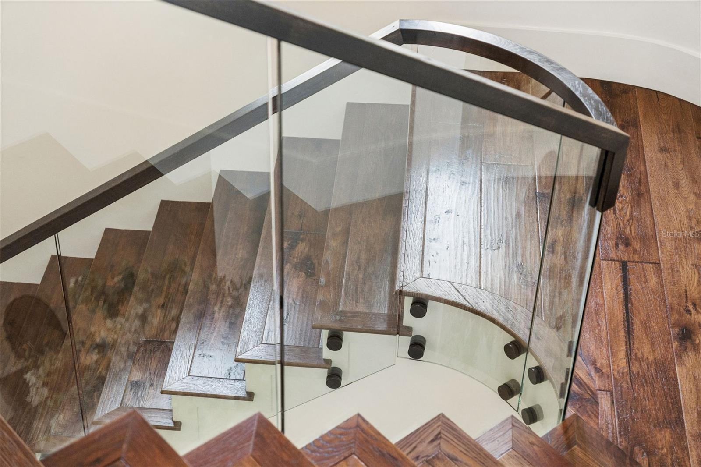
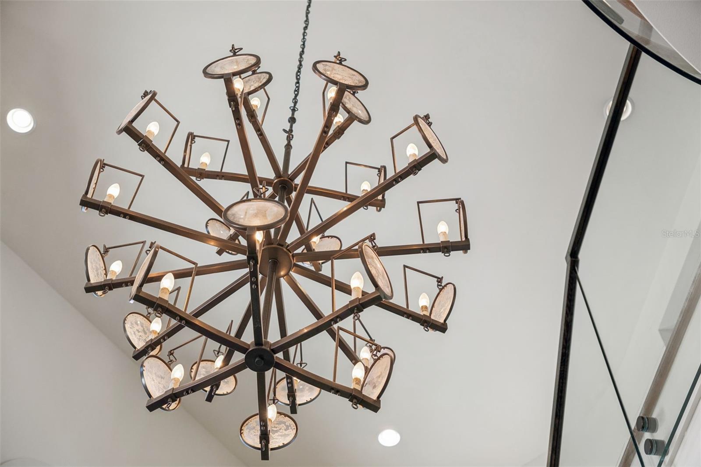
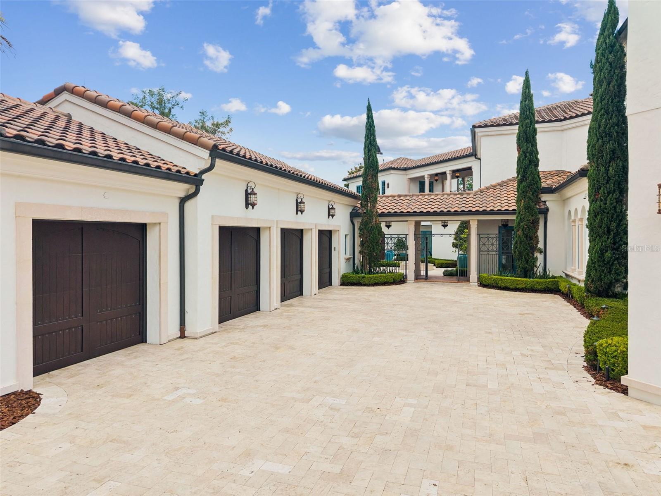
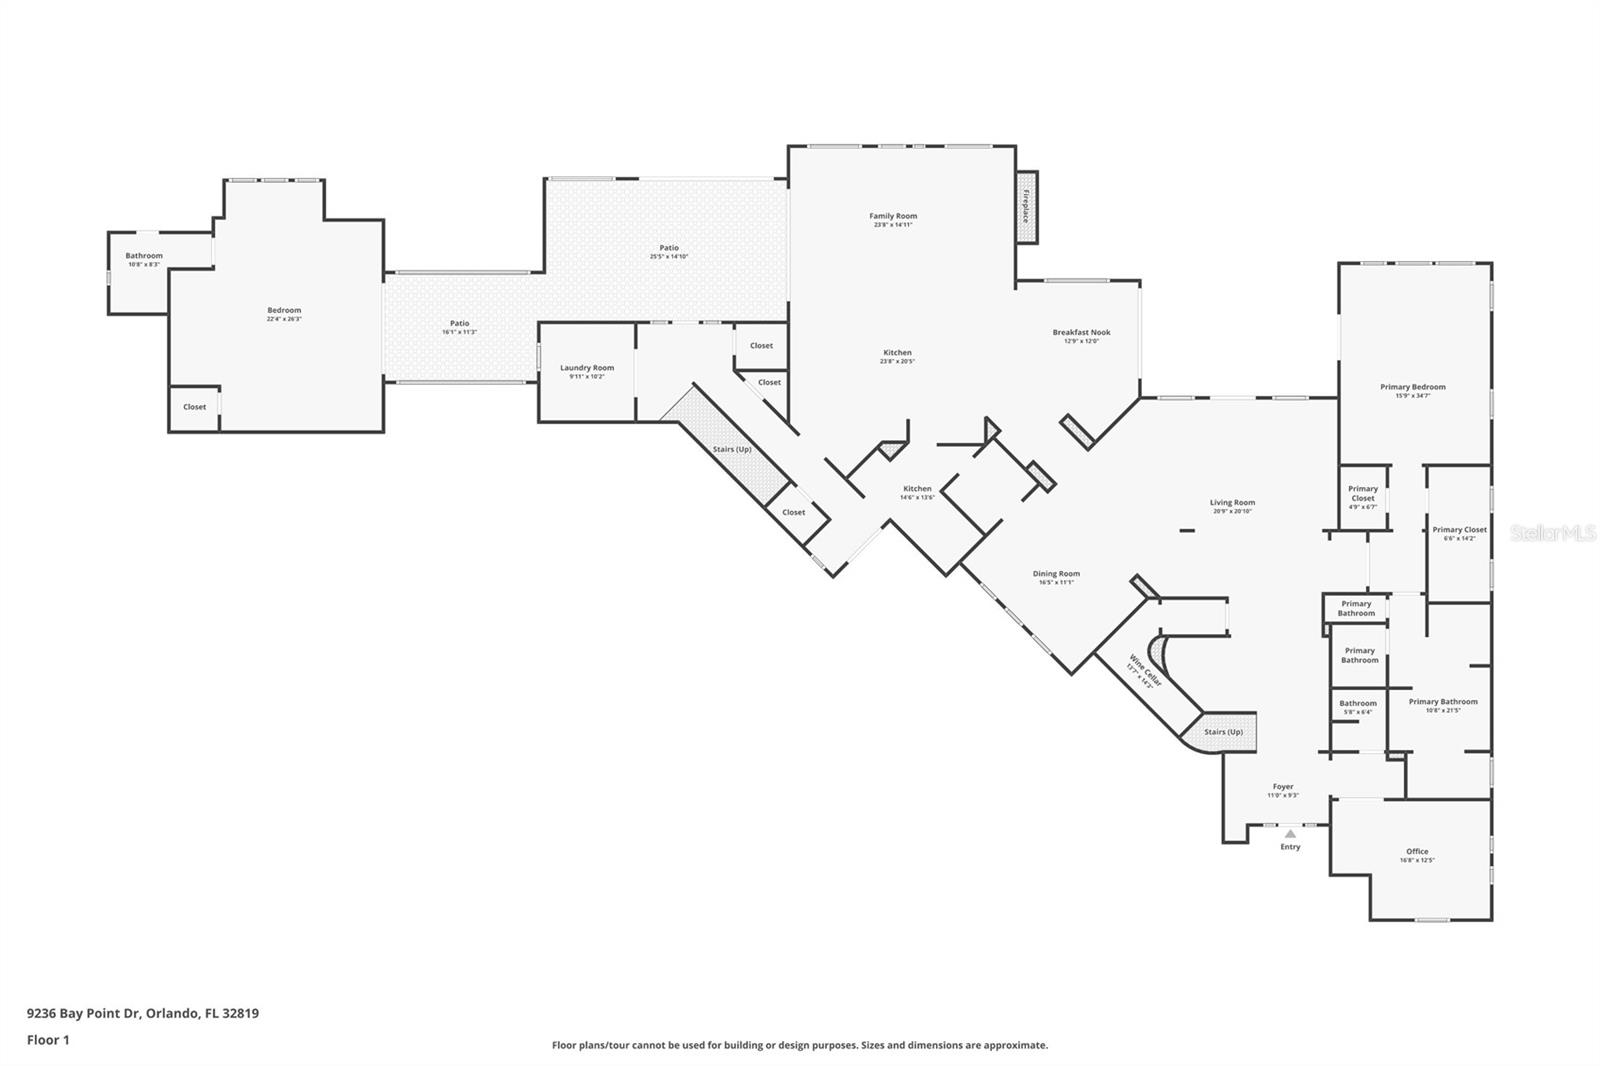
From the moment you arrive, the stone driveway, Mediterranean inspired architecture, and 4-car garage create a strong first impression. Inside, the custom glass entry opens to soaring ceilings, designer fixtures, a grand staircase with glass railing, and dramatic floor to ceiling windows that immediately draw your eye to the lake. The open floor plan is ideal for both everyday living and entertaining, with seamless flow between the main living areas and outdoor spaces.
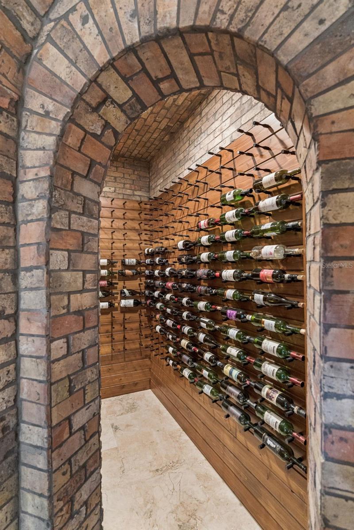
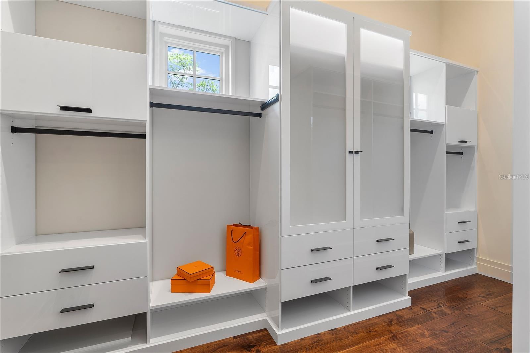
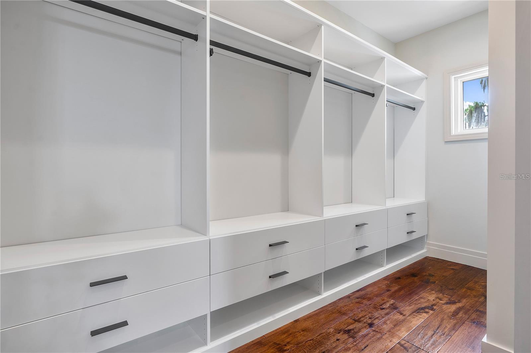
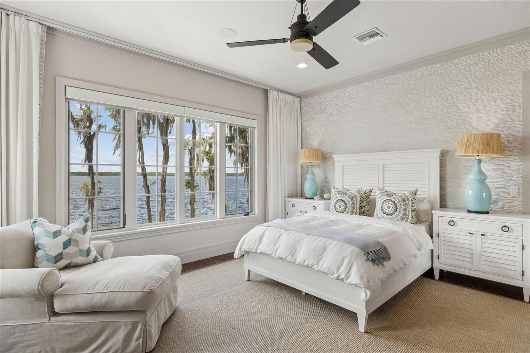
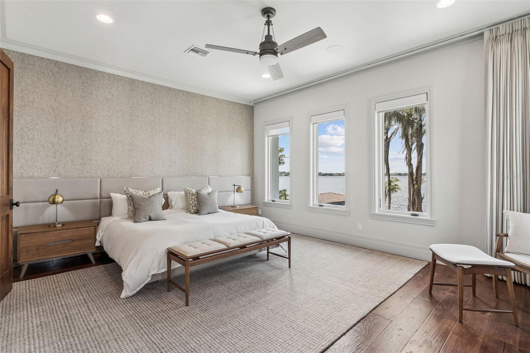
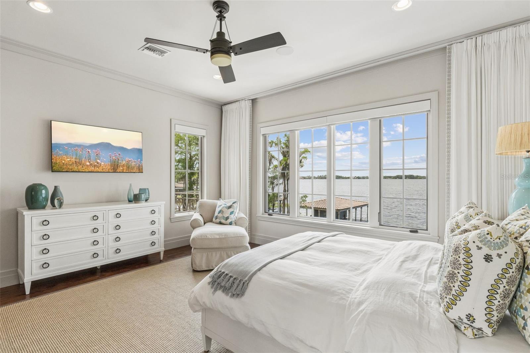
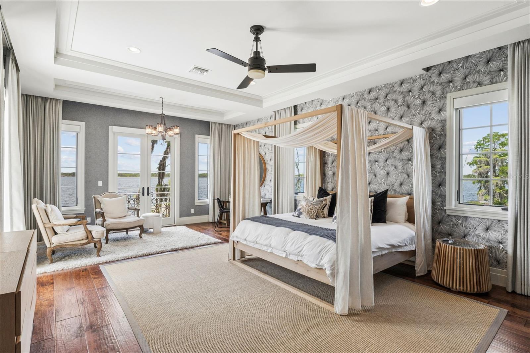
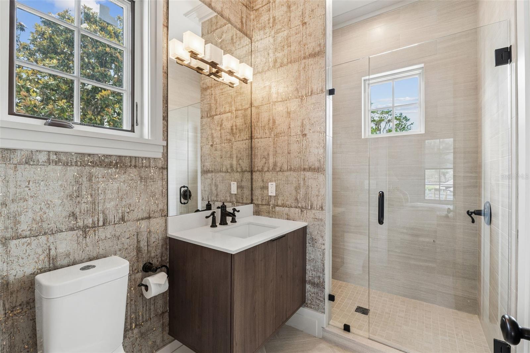
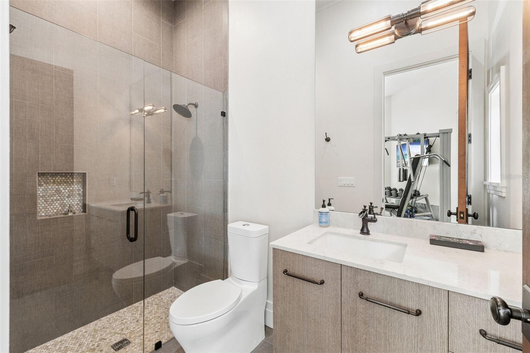
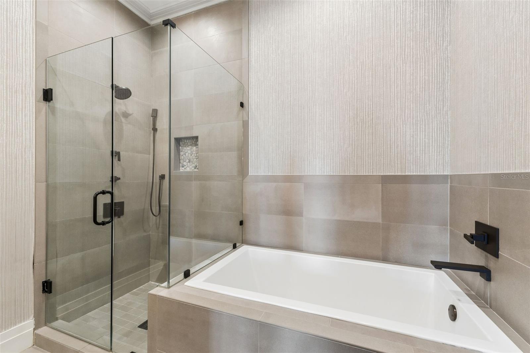
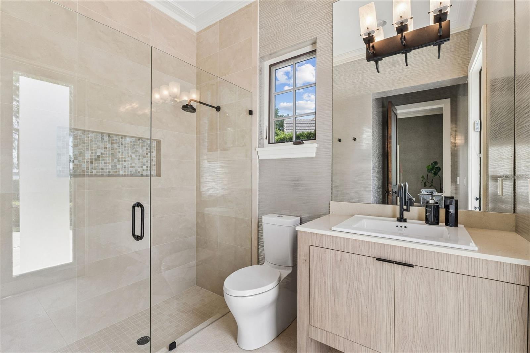
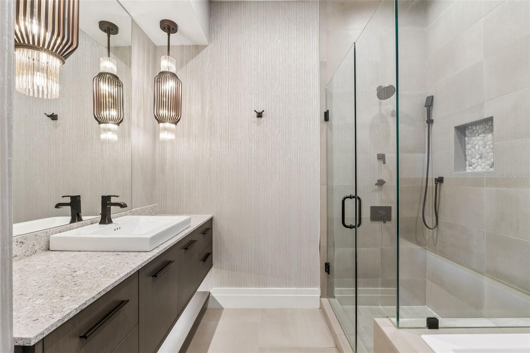
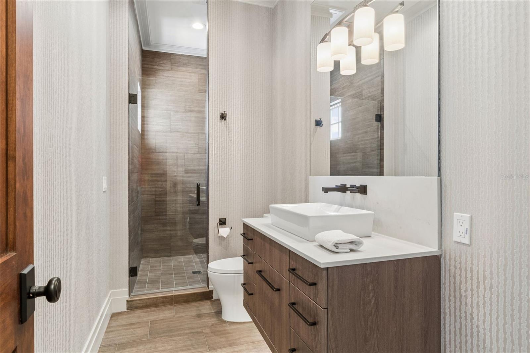
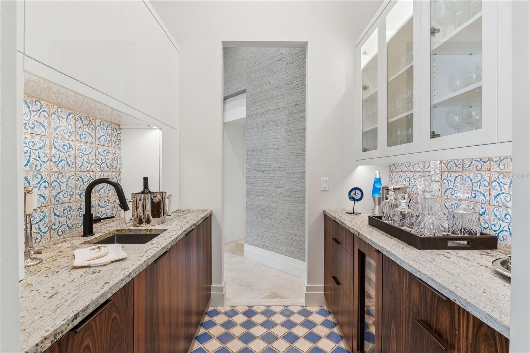
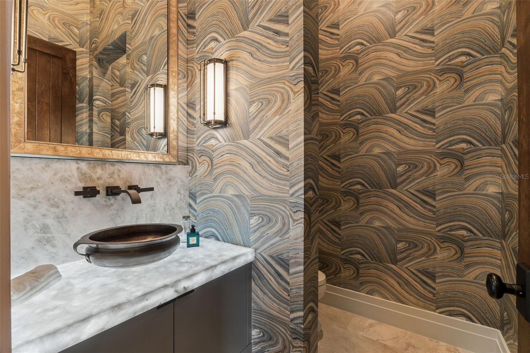
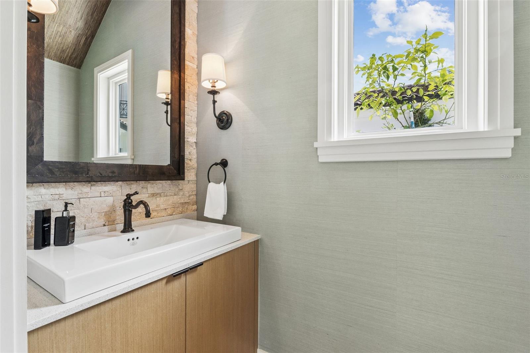
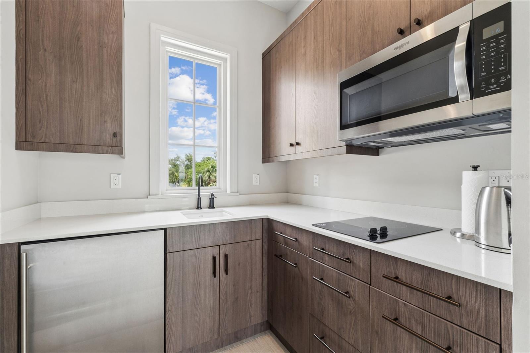
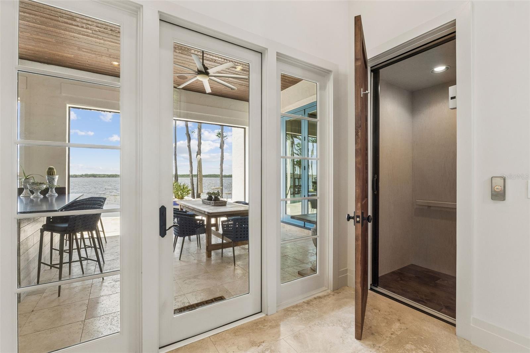
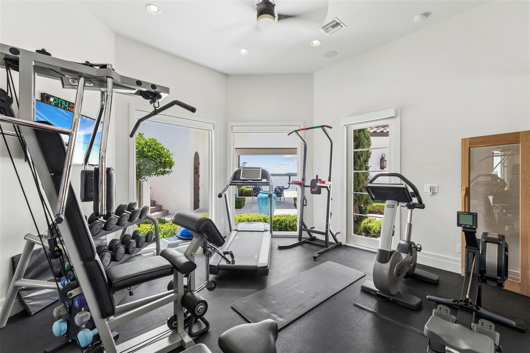
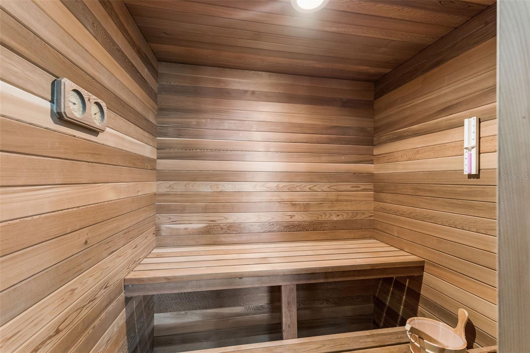
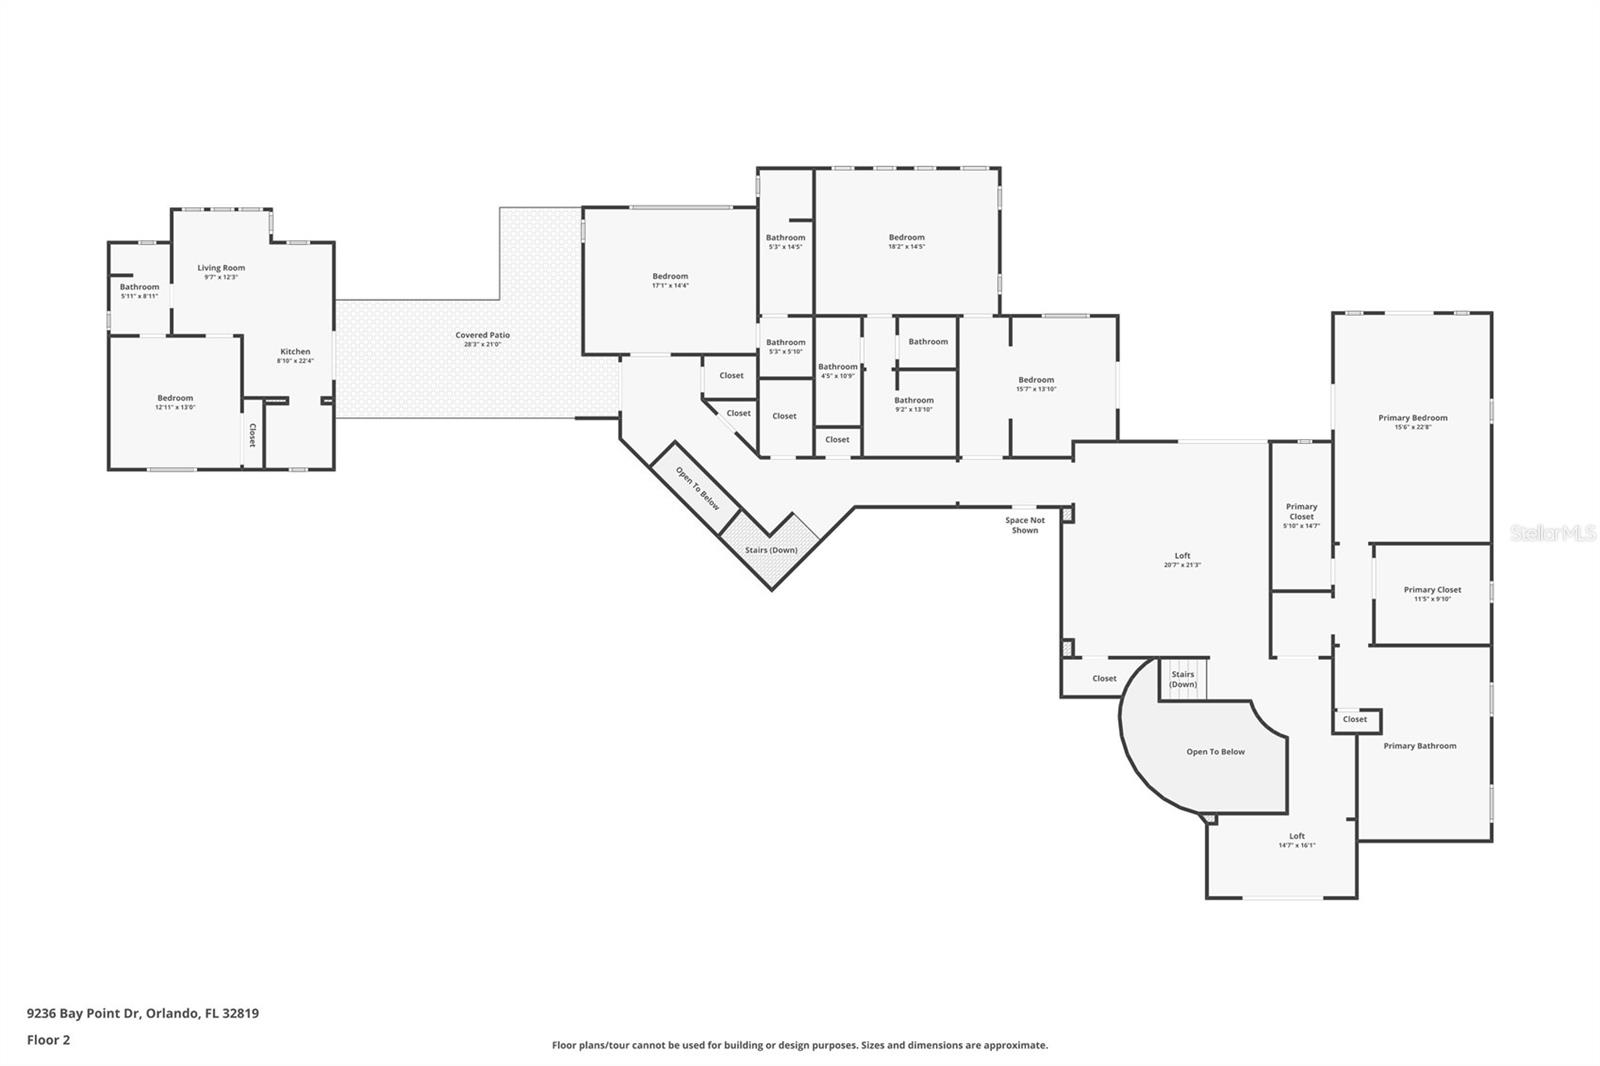
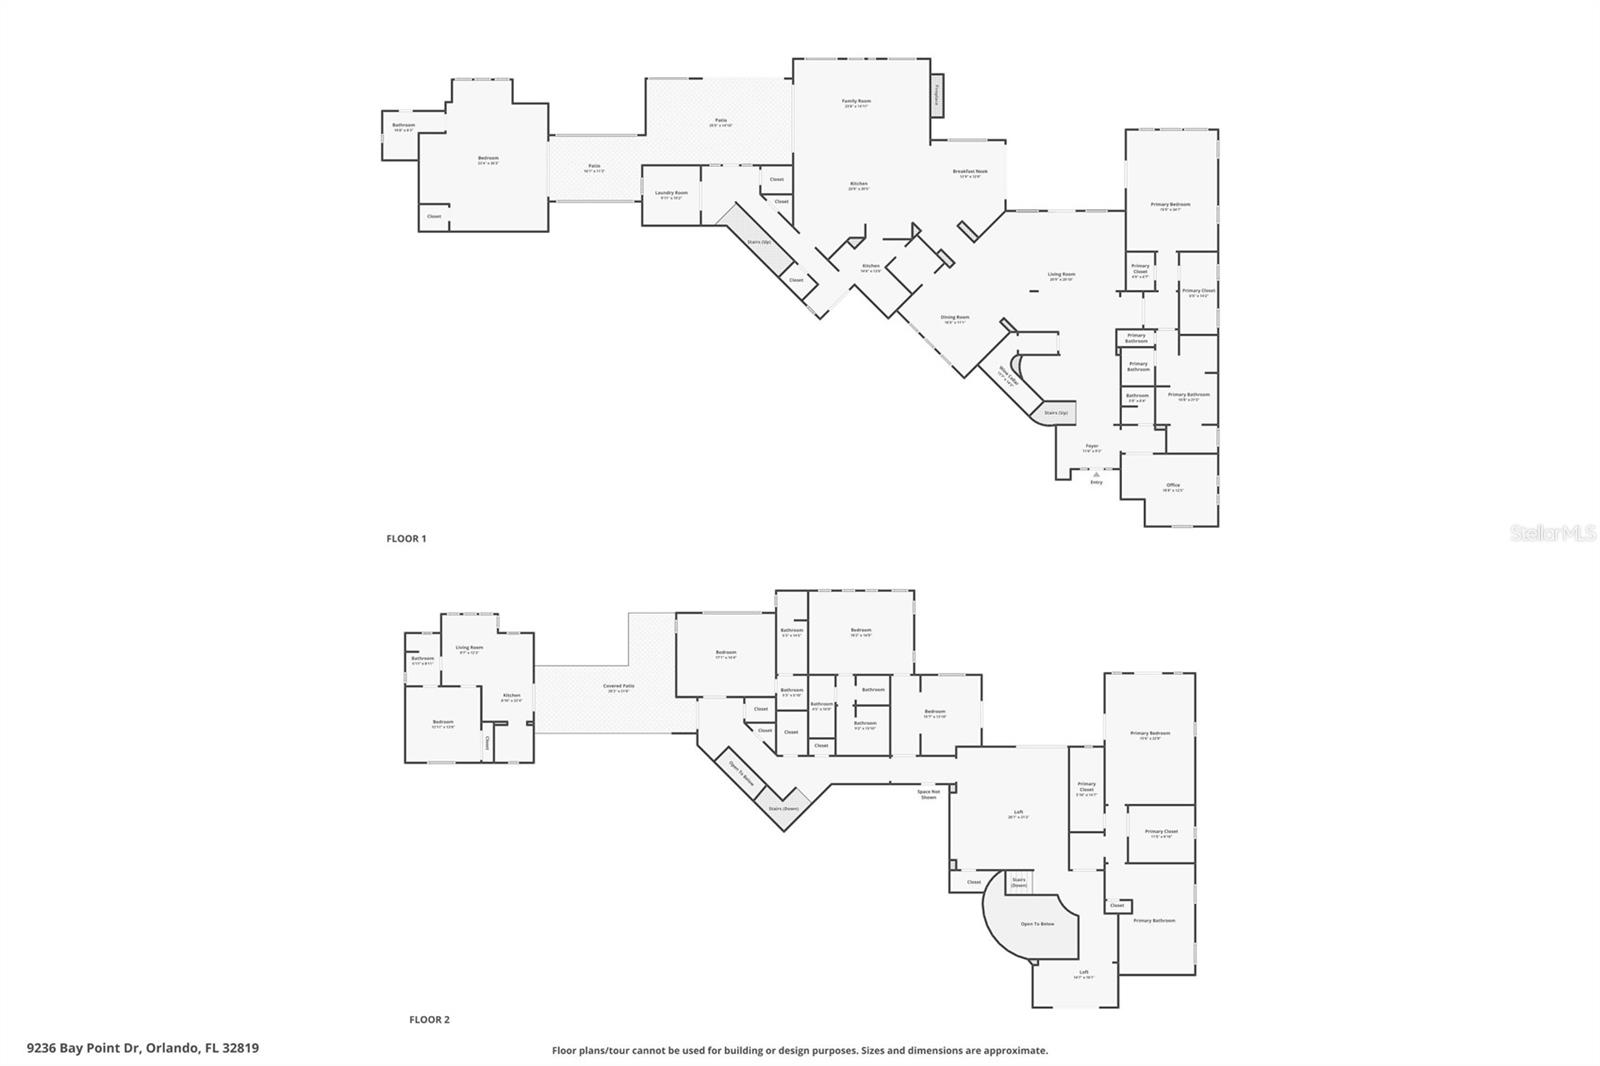
With nearly 10,000 square feet, the home offers exceptional flexibility for family and guests. The layout includes two spacious primary suites, one on each level, two additional en-suite bedrooms in the main residence, and a private guest apartment with its own suite. Additional features include maid's quarters with a walk-in closet and full bath, private gym, sauna, elevator, and a stunning wine cellar that wraps around the staircase.
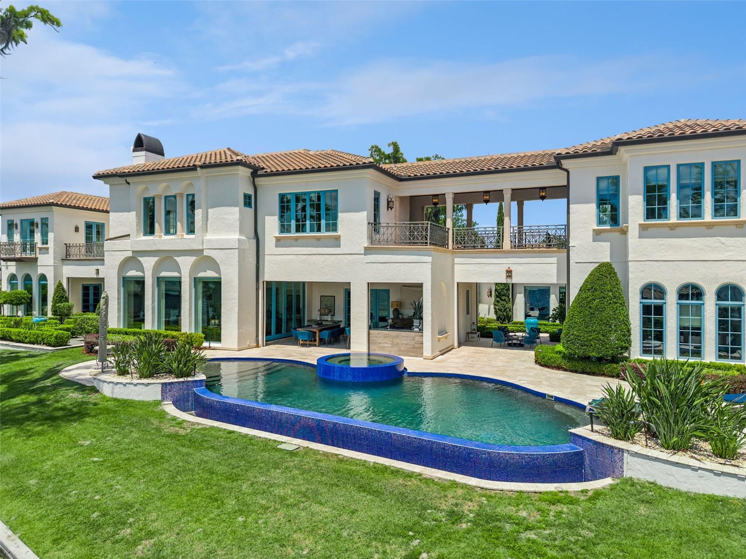
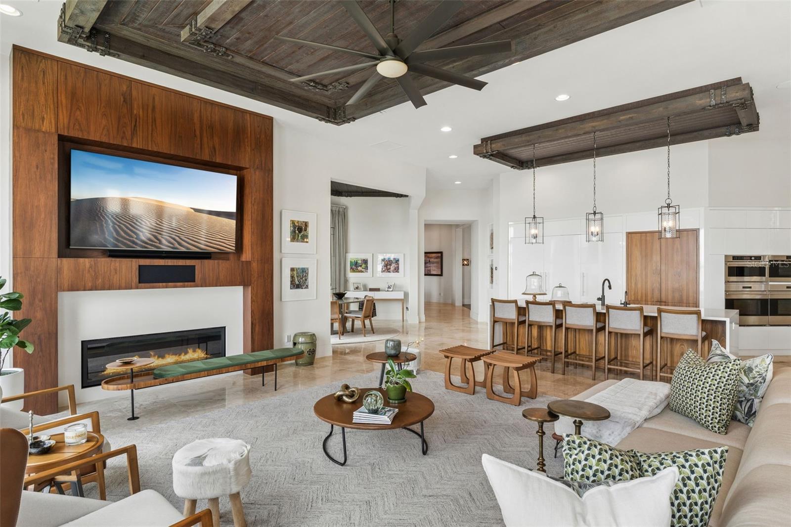
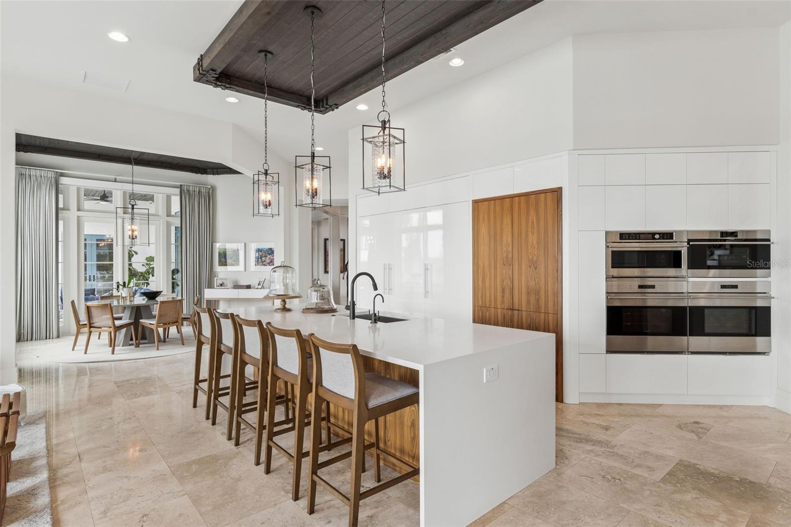
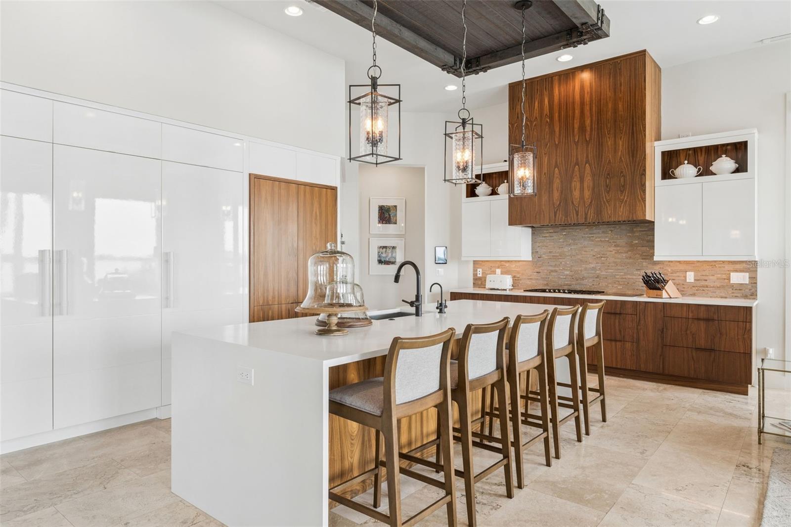
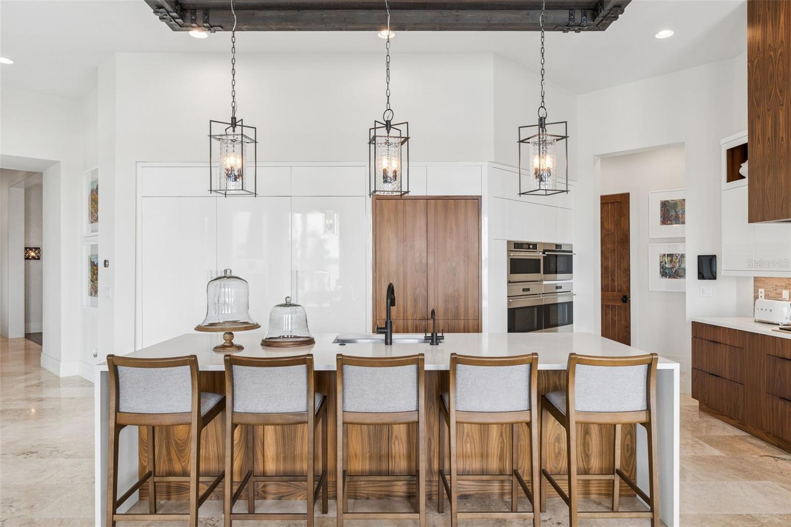
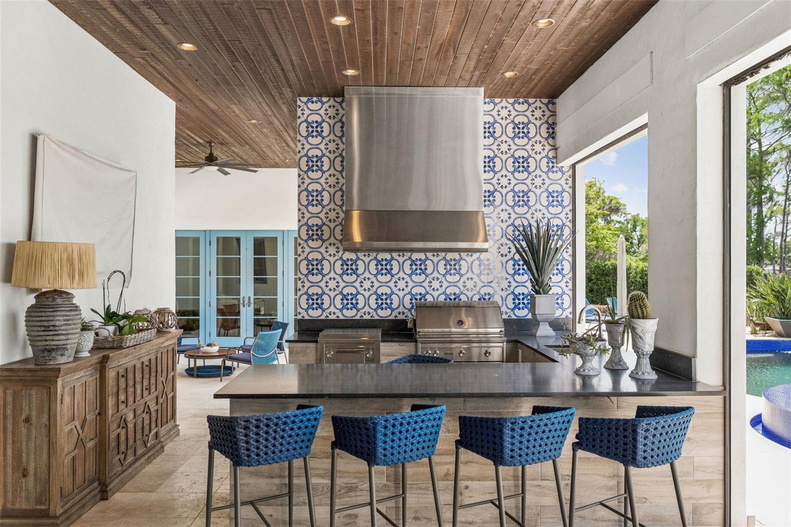
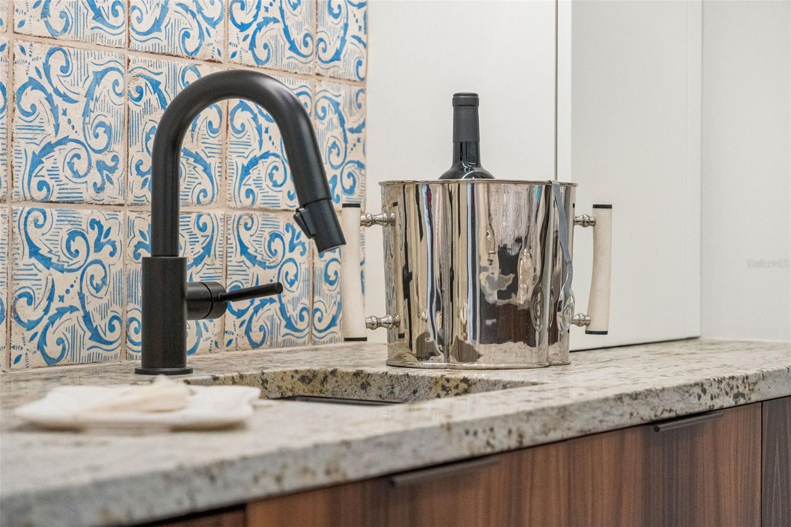
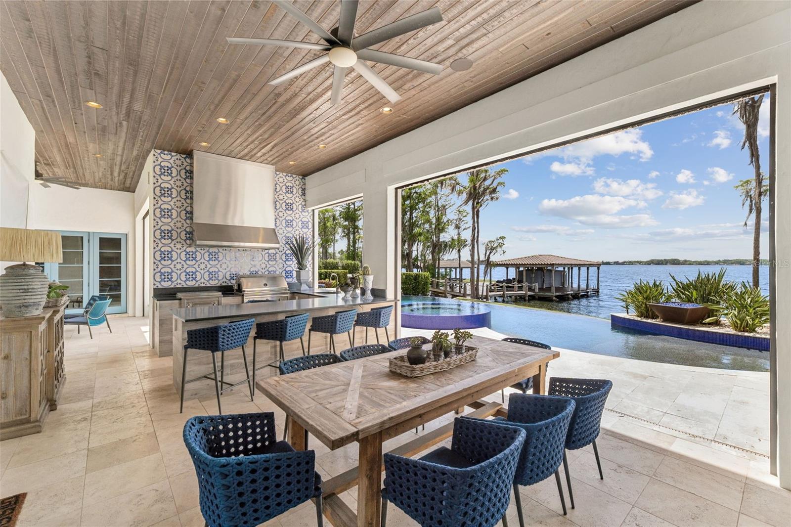
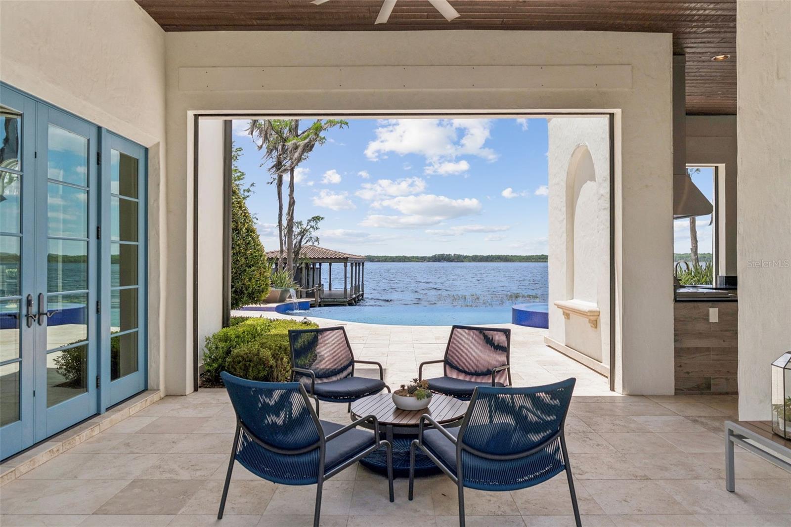
The gourmet kitchen serves as the heart of the home, featuring top of the line appliances, an oversized quartz island, custom cabinetry, and a hidden pantry door leading to a large walk-in pantry. Large accordion doors open the kitchen and living areas to the covered lanai, summer kitchen, and resort style backyard.
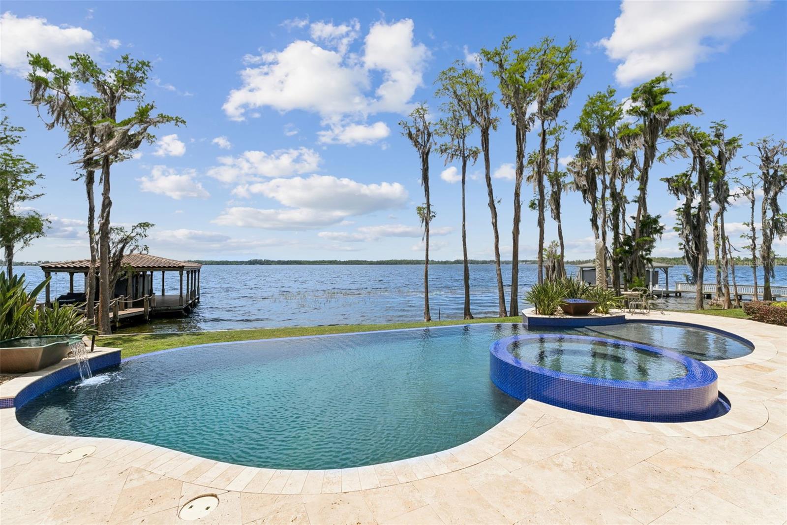
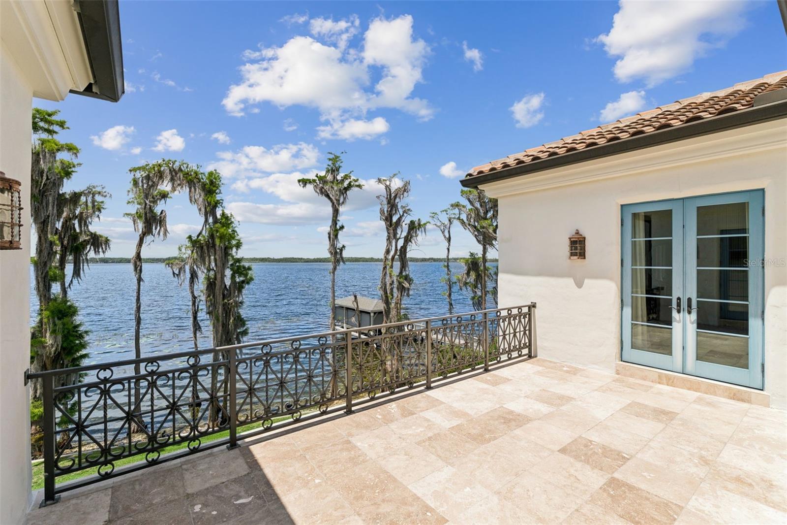
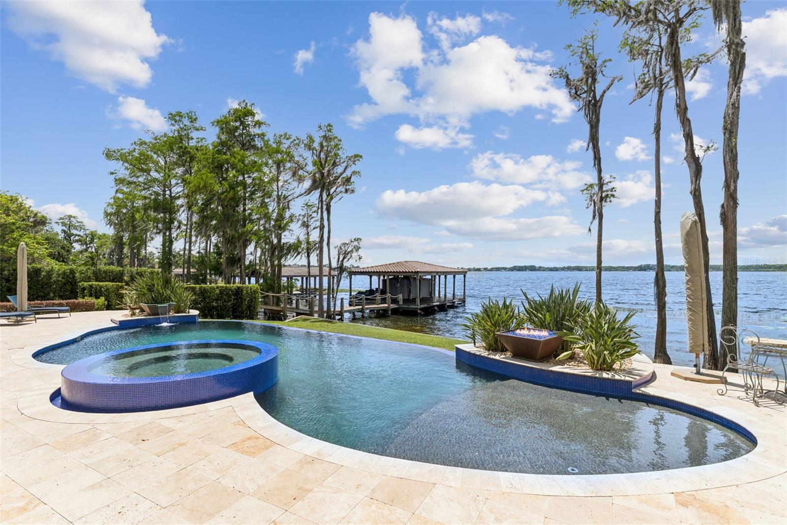
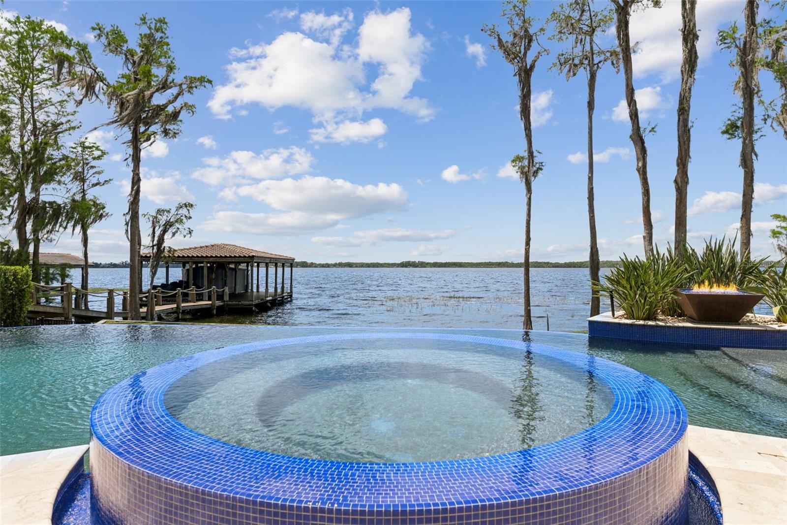
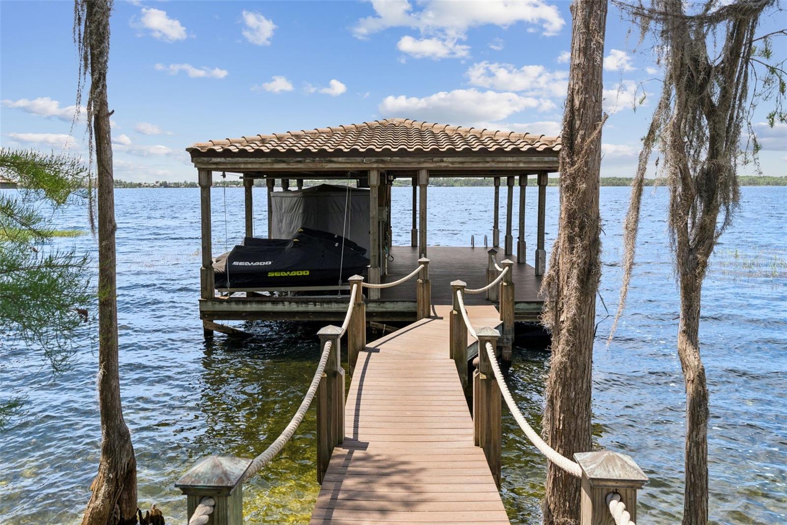
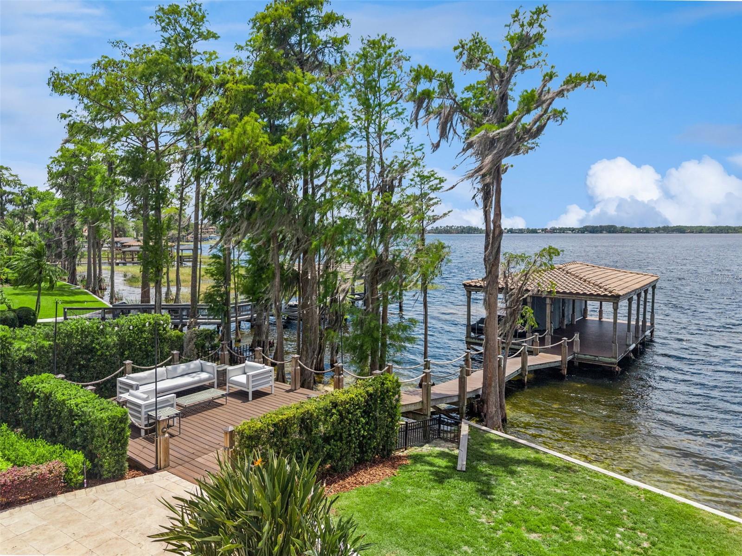
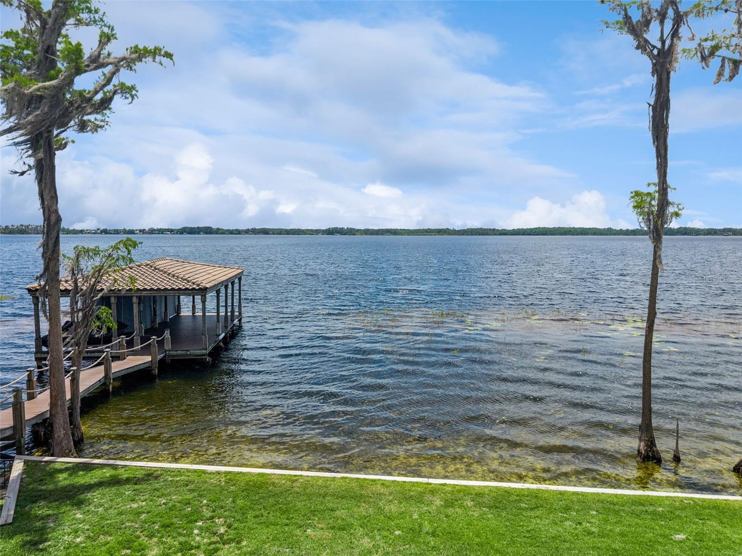
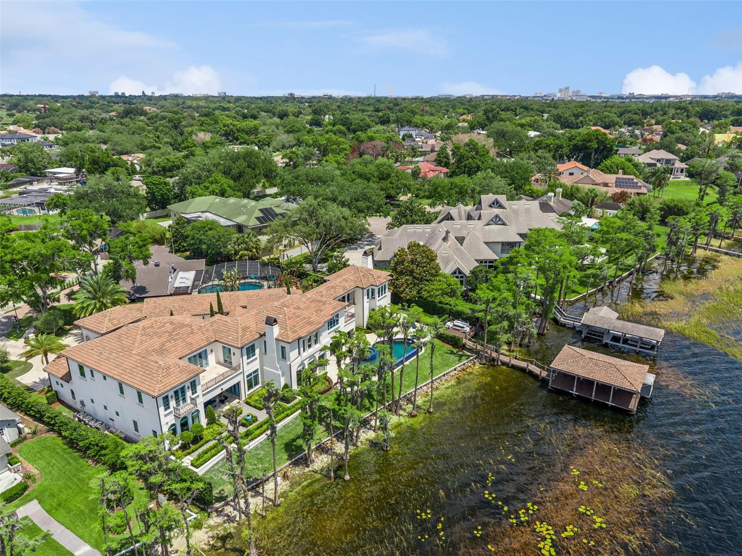
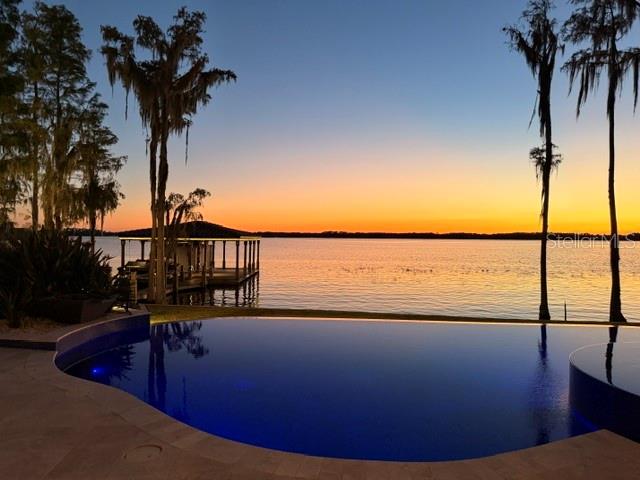
Outside, the lakefront setting is exceptional, with an infinity edge pool and heated spa, outdoor entertaining areas, remote controlled retractable screens, covered dock, one boat slip, and two ski lifts. Lake Tibet is one of 13 lakes that make up the Butler Chain of Lakes, approximately 5,000 acres of interconnected waterways for boating, skiing, and Central Florida lakefront living. Bay Point residents also enjoy community amenities, including a pool and clubhouse, all with convenient access to dining at Sand Lakes's Restaurant Row, shopping, top rated schools, major highways, Orlando International Airport, and Lake Nona Medical City.

5
beds

10
baths

9,757 Sq.Ft. LIVING AREA

0.73 Acres lot

image

Schedule a Showing

We would love to show you our beautiful property. Please select your preferred date and time below. An agent will be in touch shortly to confirm your appointment.

Schedule a Showing

We would love to show you our beautiful property. Please select your preferred date and time below. An agent will be in touch shortly to confirm your appointment.
Thank you for your interest in 9236 BAY POINT DR, ORLANDO, FL 32819. We are reviewing your request and will be in touch shortly!

Features & Amenities

Interior

  • total bedrooms5
  • Total bathrooms10
  • full bathrooms8
  • half bathrooms2
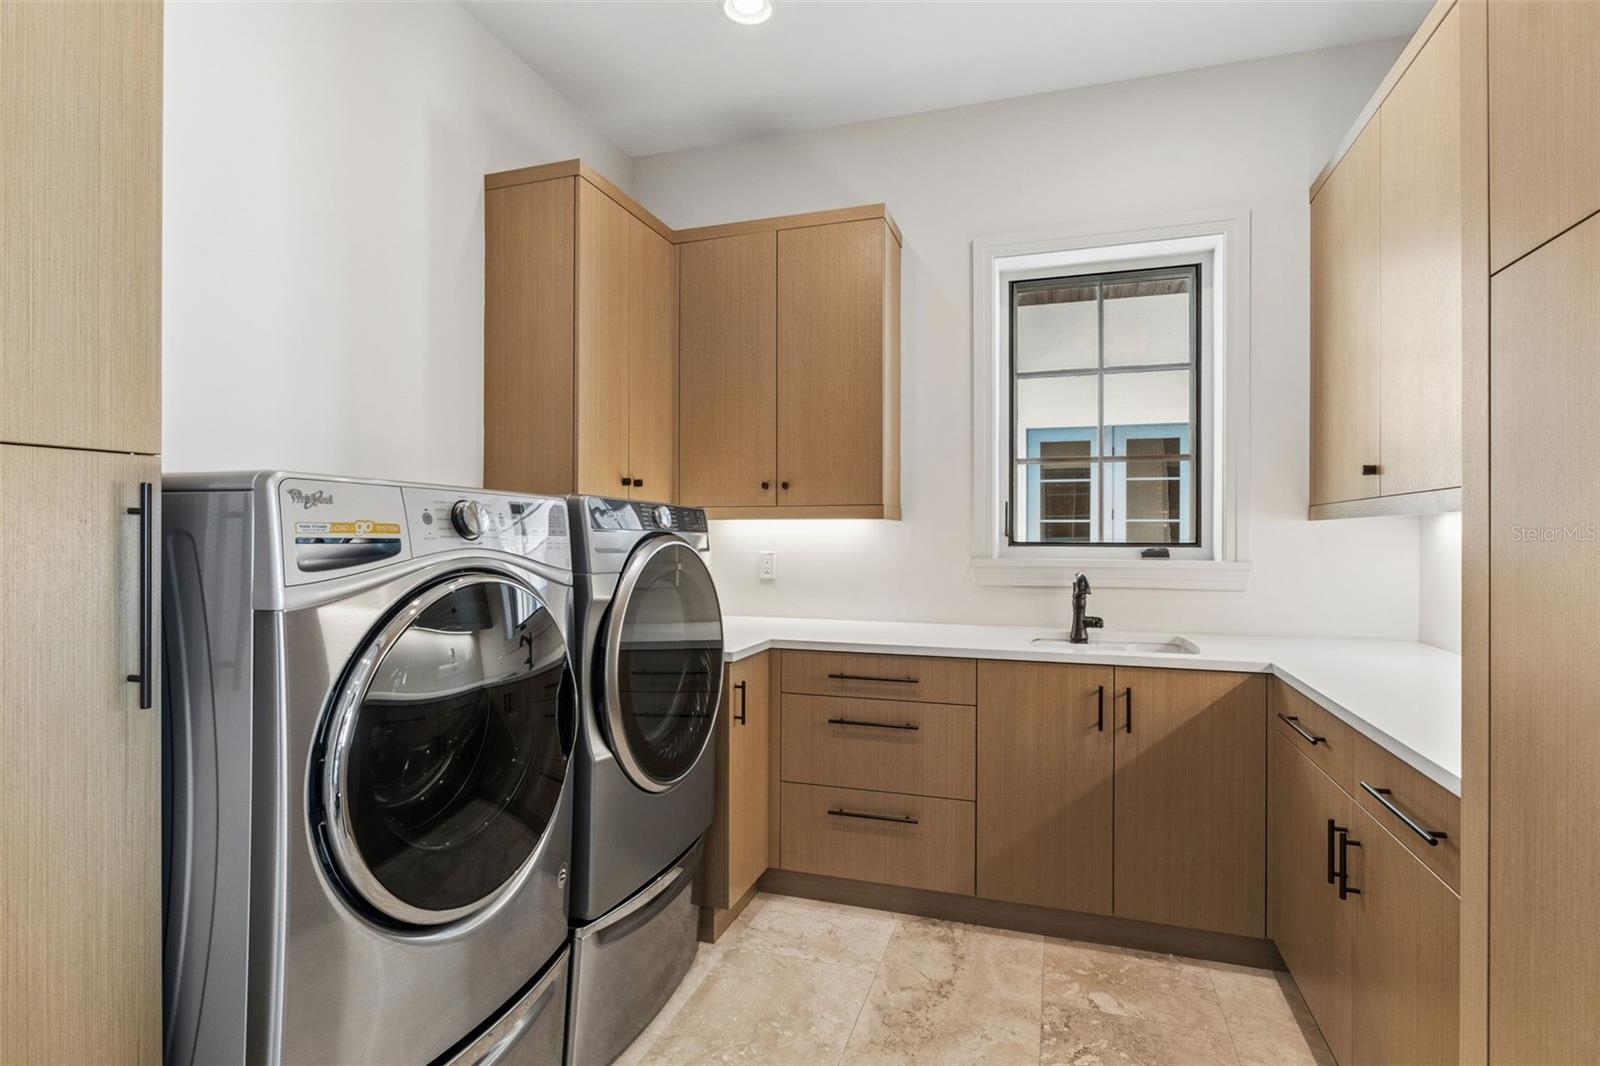
  • Laundry room Inside, Laundry Room
  • Flooring Ceramic Tile, Terrazzo, Wood
  • Fireplace Gas
  • APPLIANCES Built-In Oven, Dishwasher, Disposal, Dryer, Exhaust Fan, Microwave, Range, Refrigerator, Washer, Water Filtration System, Water Purifier
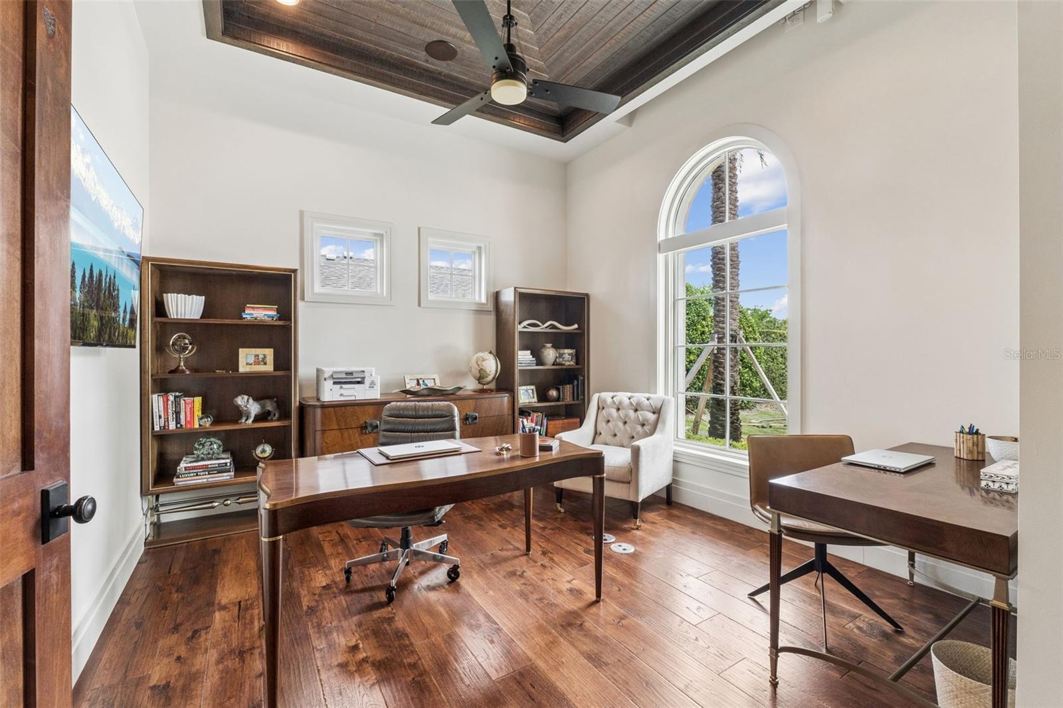
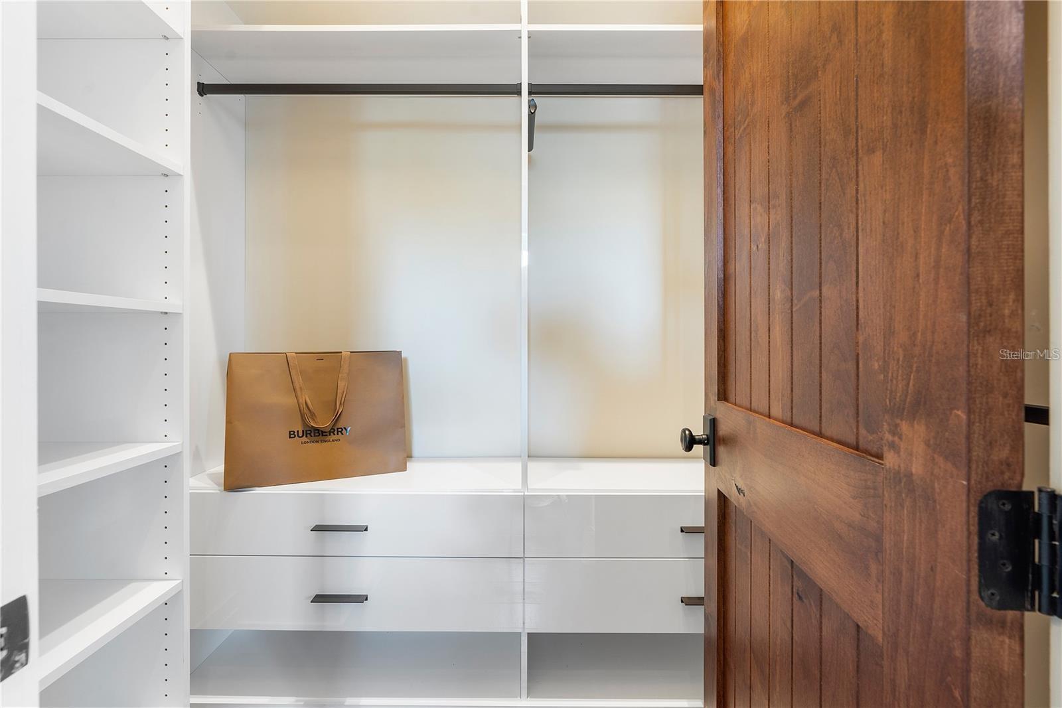
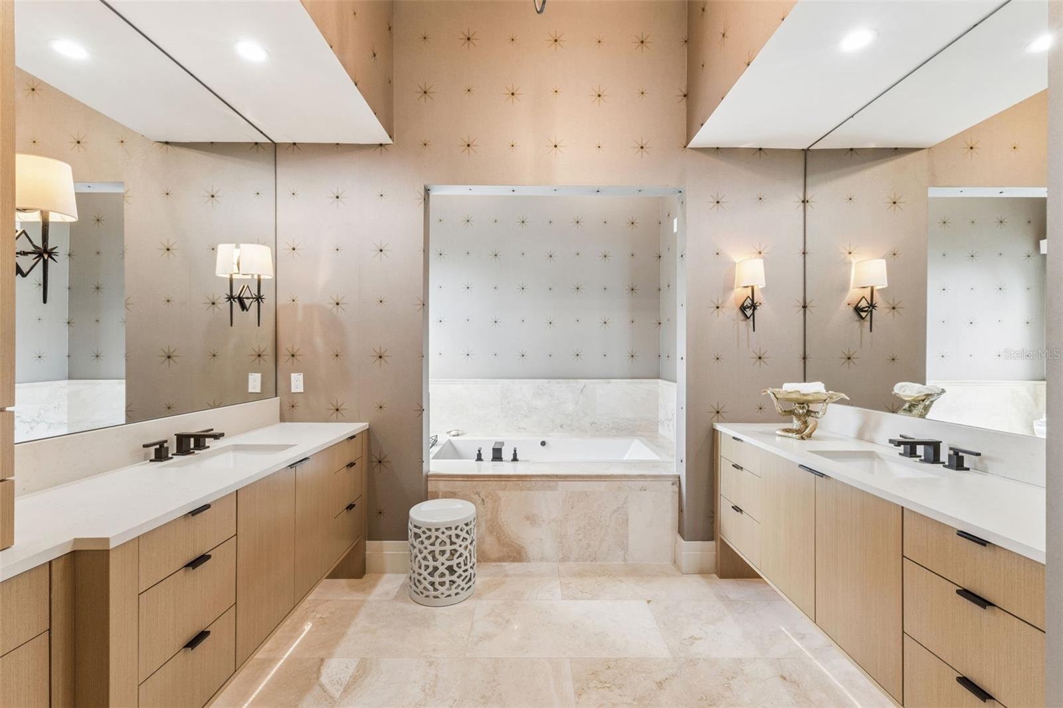
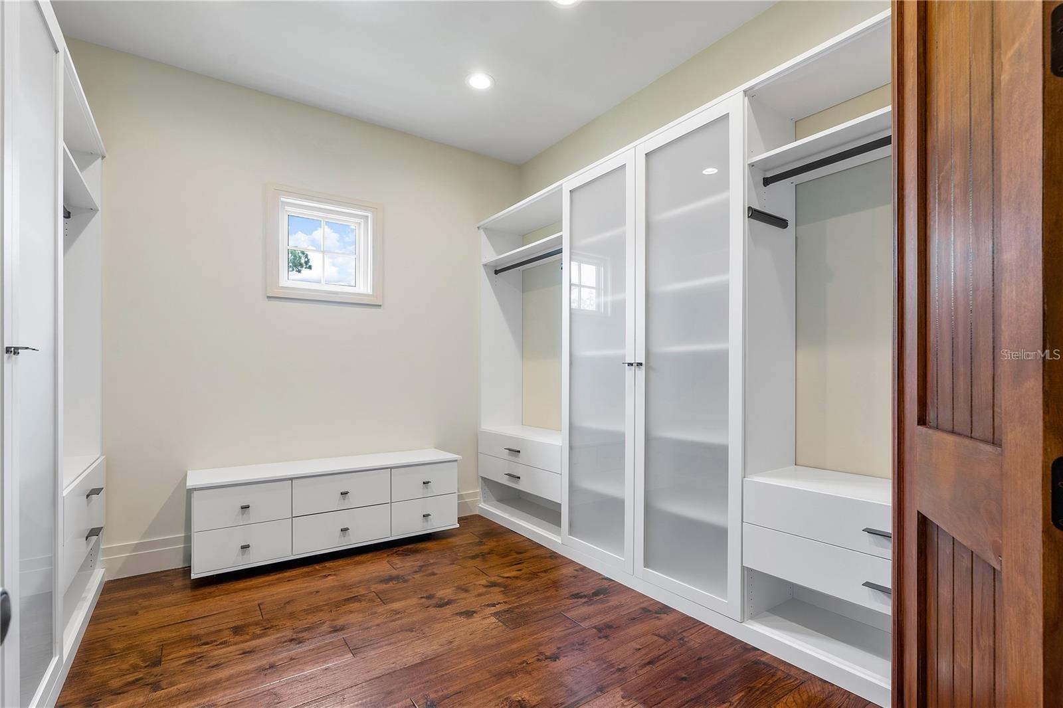
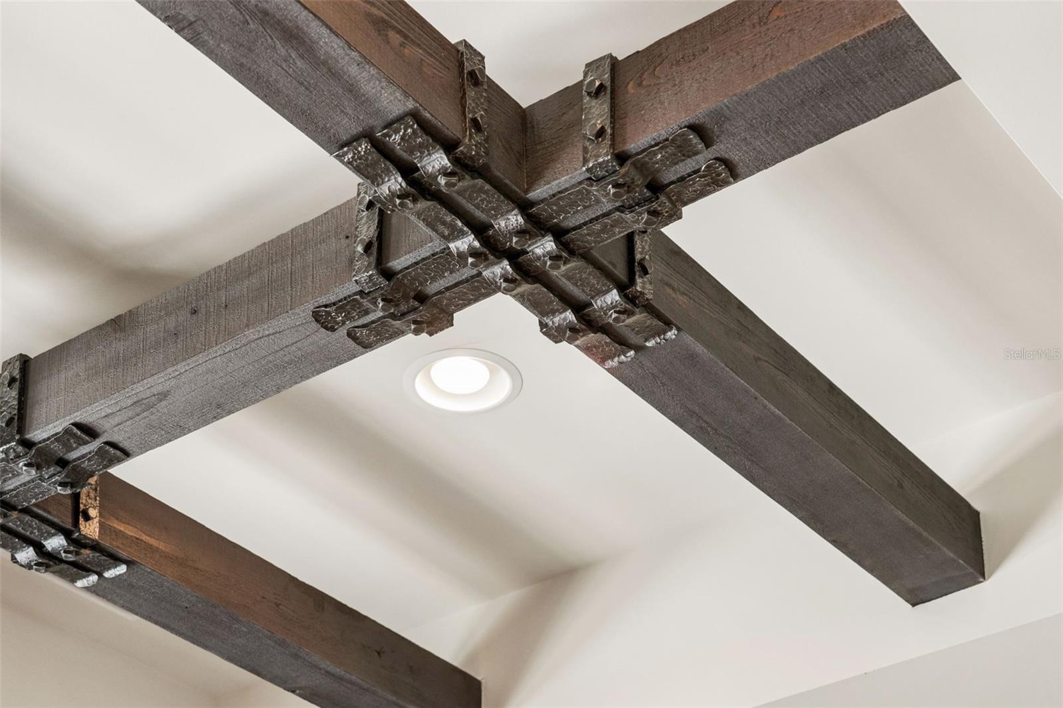
  • other interior Features Ceiling Fans(s), Central Vaccum, Coffered Ceiling(s), Crown Molding, Eat-in Kitchen, Elevator, High Ceilings, Kitchen/Family Room Combo, Open Floorplan, Primary Bedroom Main Floor, Primary Bedroom Upstairs, Sauna, Smart Home, Stone Counters, Thermostat, Walk-In Closet(s)

Area & Lot

  • Status For Sale
  • Living Area9,757 Sq.Ft.
  • Total Area13,345 Sq.Ft.
  • Lot Area0.73 Acres
  • MLS® IDO6404671
  • TypeResidential
  • YEAR BUILT2020
  • Water FrontageLake Privileges
  • Elementary SchoolDr. Phillips Elem
  • Middle SchoolSouthwest Middle
  • High SchoolDr. Phillips High

Exterior

  • STORIES2
  • Garage Space4.0
  • water SourcePublic
  • utilitiesBB/HS Internet Available, Cable Available, Electricity Available, Natural Gas Available
  • PoolHeated, In Ground, Infinity
  • roofTile
  • HEAT TYPENatural Gas
  • AIR CONDITIONINGCentral Air
  • sewerPublic Sewer
  • SubstructureSlab
  • security FeaturesGated Community
  • other exterior FeaturesBalcony

Financial

  • Sales Price$11,490,000
  • Real Estate Tax $95,178/yr
  • HOA $188/mo
  • Zoning R-1AA
View Virtual Tour

Mortgage Calculator

Estimate your monthly mortgage payment, including the principal and interest, property taxes, and HOA. Adjust the values to generate a more accurate rate.
All estimates are provided for informational purposes only. Actual amounts may vary.
$0,000 Your Payment 20 15 65
$0,000 Your Payment

with you every step of the way

Experts You Can Count On

Follow Us on Instagram