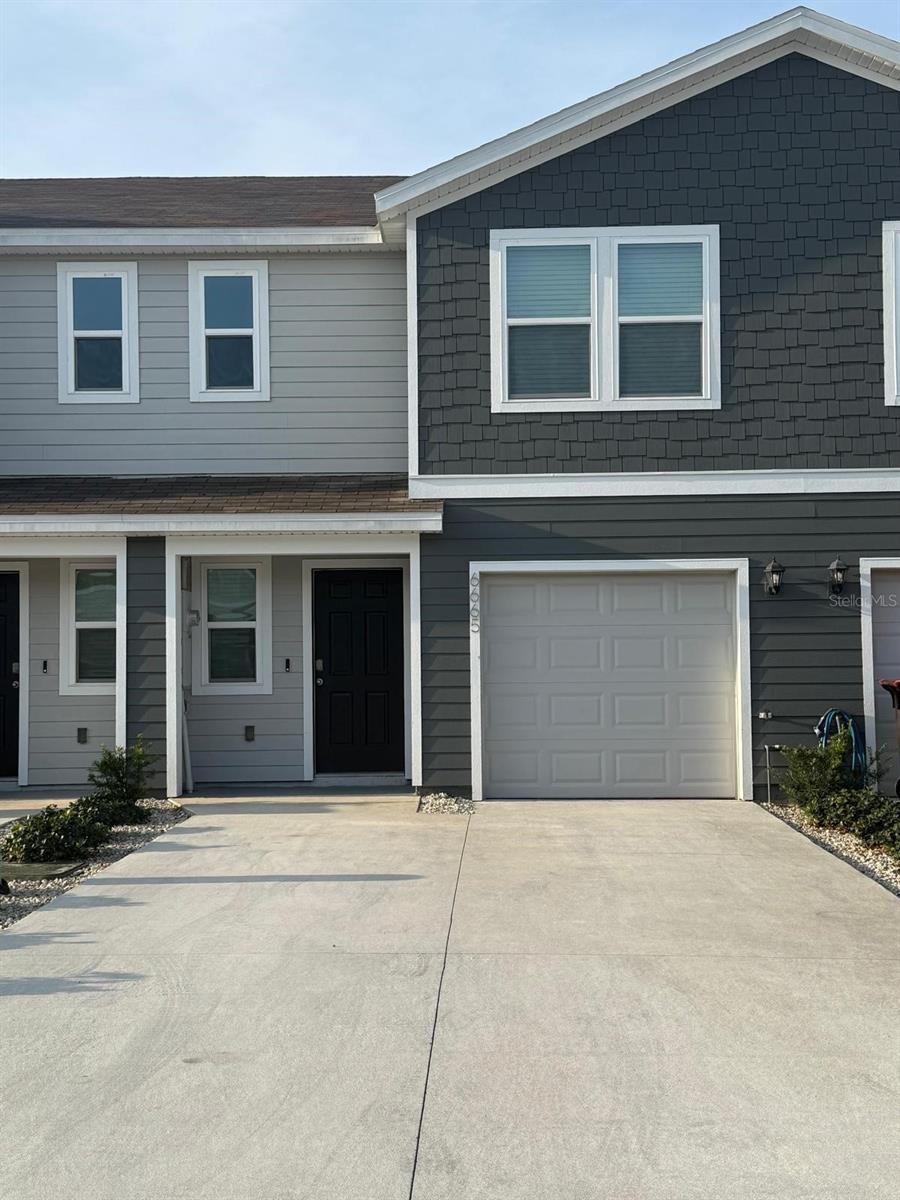
Price improvement PLUS $5,000 CREDIT for closing cost.
Your New Home Awaits at Towns at Laurel Commons, Ocala! Experience the perfect blend of modern style, comfort, and convenience in this brand-new, two-story townhome, designed for families seeking quality living and memorable moments.
The main floor welcomes you with a bright, open, and inviting layout, ideal for family gatherings and entertaining. The contemporary kitchen is a chef's dream, featuring stainless steel appliances, gray quartz countertops, spacious cabinets, and a large center island perfect for entertaining. A conveniently located half bathroom adds practicality for you and your guests. Sliding glass doors lead to a private backyard with unobstructed views, no rear neighbors, and the perfect spot to enjoy spectacular sunsets--creating a seamless indoor-outdoor lifestyle.
Upstairs, the primary suite offers a walk-in closet and full -suite bathroom, while the two additional bedrooms and second full bathroom provide flexibility for guests, a home office, or extra space. The home also features tile floors in main areas, luxury carpet in bedrooms, central air conditioning, and a convenient upstairs laundry room--ready to move in.
Enjoy low-maintenance living in a community with excellent amenities and a prime location close to shopping, dining, medical centers, golf courses, scenic trails, and the World Equestrian Center. With easy access to major highways, this home perfectly combines comfort, connectivity, and lifestyle. Don't miss this beautiful townhouse! -- a great opportunity to save money at closing and make your move easier. Prime location, excellent value, and ready for its new owner!