Leave a Message

Thank you for your message. We will be in touch with you shortly.

16548 RAVEN ROCK PL
16548 RAVEN ROCK PL
16548 RAVEN ROCK PL
16548 RAVEN ROCK PL
16548 RAVEN ROCK PL
16548 RAVEN ROCK PL
16548 RAVEN ROCK PL
16548 RAVEN ROCK PL
16548 RAVEN ROCK PL
16548 RAVEN ROCK PL
16548 RAVEN ROCK PL
16548 RAVEN ROCK PL
16548 RAVEN ROCK PL
16548 RAVEN ROCK PL
16548 RAVEN ROCK PL
16548 RAVEN ROCK PL
16548 RAVEN ROCK PL
16548 RAVEN ROCK PL
16548 RAVEN ROCK PL
16548 RAVEN ROCK PL
16548 RAVEN ROCK PL
16548 RAVEN ROCK PL
16548 RAVEN ROCK PL
16548 RAVEN ROCK PL
16548 RAVEN ROCK PL
16548 RAVEN ROCK PL
16548 RAVEN ROCK PL
16548 RAVEN ROCK PL
16548 RAVEN ROCK PL
16548 RAVEN ROCK PL
16548 RAVEN ROCK PL
16548 RAVEN ROCK PL
16548 RAVEN ROCK PL
16548 RAVEN ROCK PL
16548 RAVEN ROCK PL
16548 RAVEN ROCK PL
16548 RAVEN ROCK PL
16548 RAVEN ROCK PL
16548 RAVEN ROCK PL
16548 RAVEN ROCK PL
16548 RAVEN ROCK PL
16548 RAVEN ROCK PL
16548 RAVEN ROCK PL
16548 RAVEN ROCK PL
16548 RAVEN ROCK PL
16548 RAVEN ROCK PL
16548 RAVEN ROCK PL
16548 RAVEN ROCK PL
16548 RAVEN ROCK PL
16548 RAVEN ROCK PL
16548 RAVEN ROCK PL
16548 RAVEN ROCK PL
16548 RAVEN ROCK PL
16548 RAVEN ROCK PL
16548 RAVEN ROCK PL
16548 RAVEN ROCK PL
16548 RAVEN ROCK PL
16548 RAVEN ROCK PL
16548 RAVEN ROCK PL
16548 RAVEN ROCK PL
16548 RAVEN ROCK PL
16548 RAVEN ROCK PL
16548 RAVEN ROCK PL
16548 RAVEN ROCK PL
16548 RAVEN ROCK PL
16548 RAVEN ROCK PL
16548 RAVEN ROCK PL
16548 RAVEN ROCK PL
16548 RAVEN ROCK PL
16548 RAVEN ROCK PL
16548 RAVEN ROCK PL
16548 RAVEN ROCK PL
16548 RAVEN ROCK PL
16548 RAVEN ROCK PL
16548 RAVEN ROCK PL
16548 RAVEN ROCK PL
SEE ALL PHOTOS
16548 RAVEN ROCK PL
16548 RAVEN ROCK PL
16548 RAVEN ROCK PL
16548 RAVEN ROCK PL
16548 RAVEN ROCK PL
16548 RAVEN ROCK PL
16548 RAVEN ROCK PL
16548 RAVEN ROCK PL
16548 RAVEN ROCK PL
16548 RAVEN ROCK PL
16548 RAVEN ROCK PL
16548 RAVEN ROCK PL
16548 RAVEN ROCK PL
16548 RAVEN ROCK PL
16548 RAVEN ROCK PL
16548 RAVEN ROCK PL
16548 RAVEN ROCK PL
16548 RAVEN ROCK PL
16548 RAVEN ROCK PL
16548 RAVEN ROCK PL
16548 RAVEN ROCK PL
16548 RAVEN ROCK PL
16548 RAVEN ROCK PL
16548 RAVEN ROCK PL
16548 RAVEN ROCK PL
16548 RAVEN ROCK PL
16548 RAVEN ROCK PL
16548 RAVEN ROCK PL
16548 RAVEN ROCK PL
16548 RAVEN ROCK PL
16548 RAVEN ROCK PL
16548 RAVEN ROCK PL
16548 RAVEN ROCK PL
16548 RAVEN ROCK PL
16548 RAVEN ROCK PL
16548 RAVEN ROCK PL
16548 RAVEN ROCK PL
16548 RAVEN ROCK PL
16548 RAVEN ROCK PL
16548 RAVEN ROCK PL
16548 RAVEN ROCK PL
16548 RAVEN ROCK PL
16548 RAVEN ROCK PL
16548 RAVEN ROCK PL
16548 RAVEN ROCK PL
16548 RAVEN ROCK PL
16548 RAVEN ROCK PL
16548 RAVEN ROCK PL
16548 RAVEN ROCK PL
16548 RAVEN ROCK PL
16548 RAVEN ROCK PL
16548 RAVEN ROCK PL
16548 RAVEN ROCK PL
16548 RAVEN ROCK PL
16548 RAVEN ROCK PL
16548 RAVEN ROCK PL
16548 RAVEN ROCK PL
16548 RAVEN ROCK PL
16548 RAVEN ROCK PL
16548 RAVEN ROCK PL
16548 RAVEN ROCK PL
16548 RAVEN ROCK PL
16548 RAVEN ROCK PL
16548 RAVEN ROCK PL
16548 RAVEN ROCK PL
16548 RAVEN ROCK PL
16548 RAVEN ROCK PL
16548 RAVEN ROCK PL
16548 RAVEN ROCK PL
16548 RAVEN ROCK PL
16548 RAVEN ROCK PL
16548 RAVEN ROCK PL
16548 RAVEN ROCK PL
16548 RAVEN ROCK PL
16548 RAVEN ROCK PL
16548 RAVEN ROCK PL
Courtesy of AROD PARTNERS REALTY, Alejandro Rodriguez  Listing Contact: 407-627-7621 
For Sale

16548 RAVEN ROCK PL

16548 RAVEN ROCK PL, WINTER GARDEN, FL 34787

$1,460,000
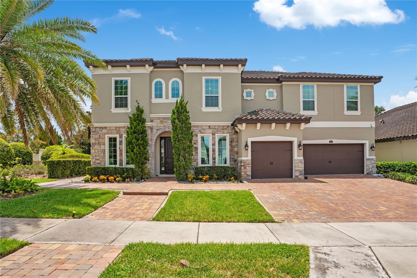
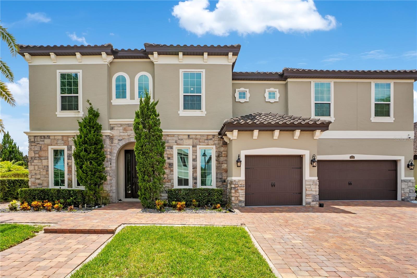
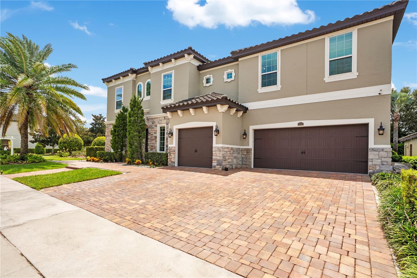
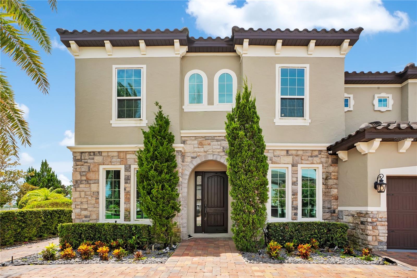
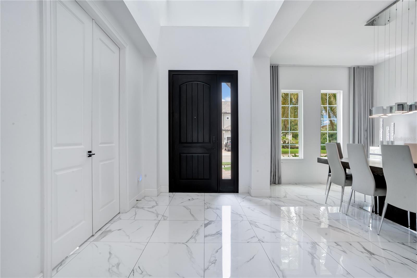
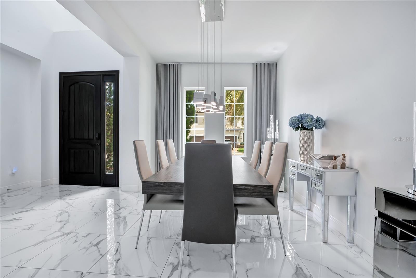
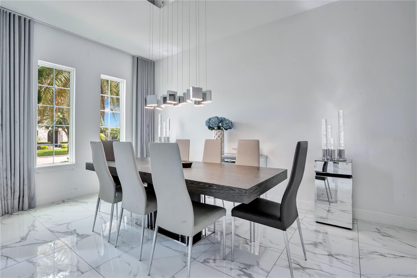
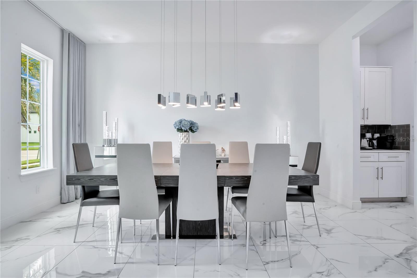
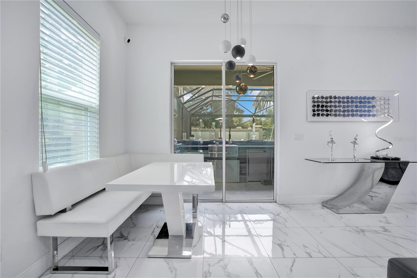
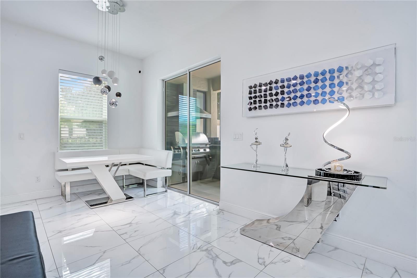
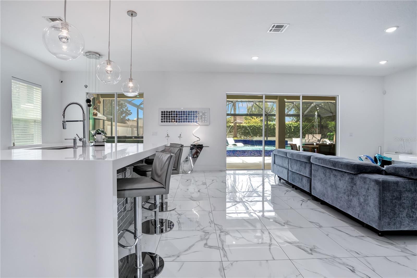
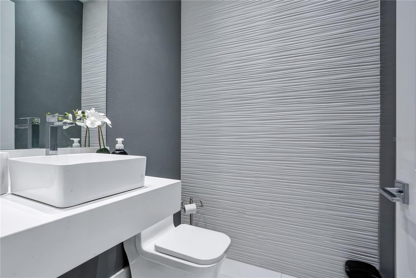
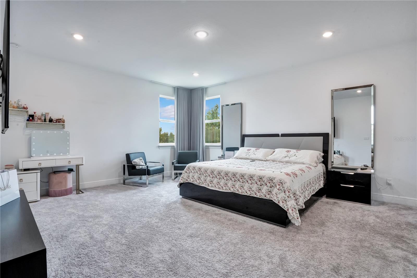
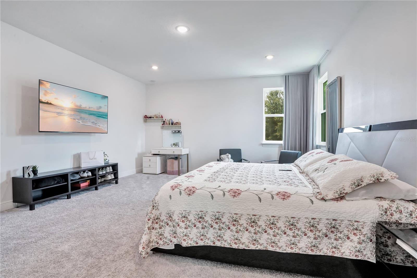
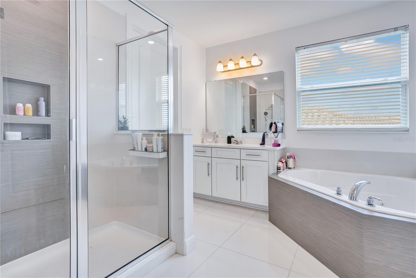
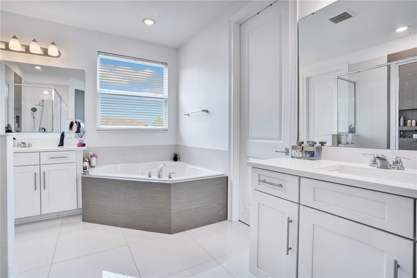
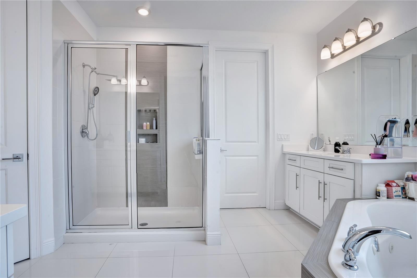
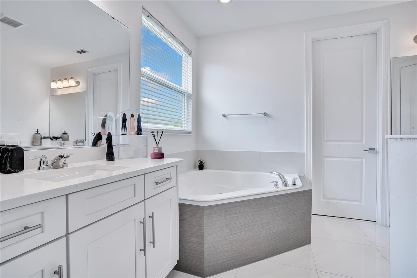
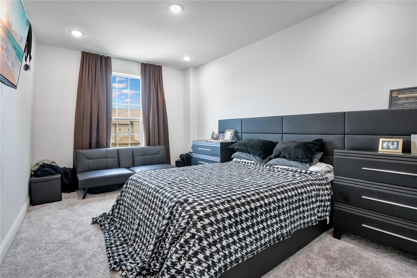
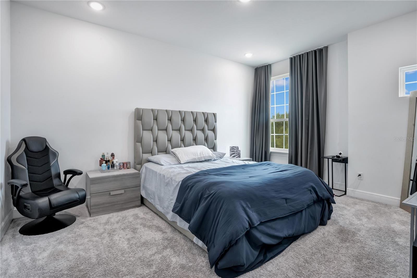
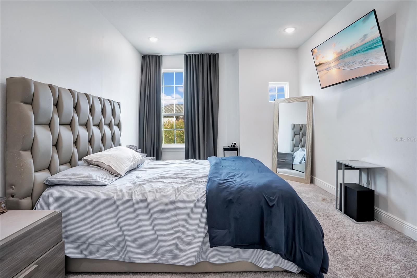
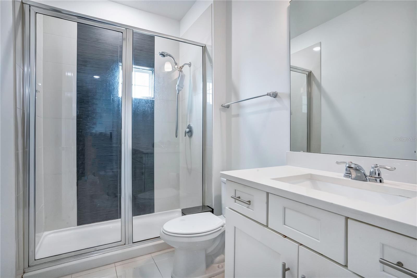
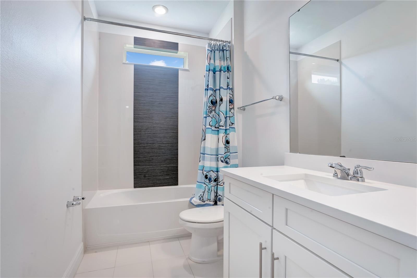
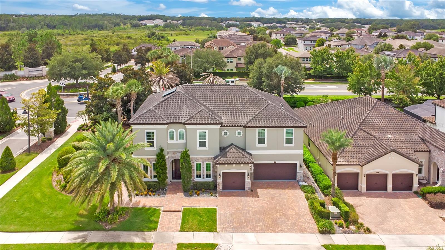
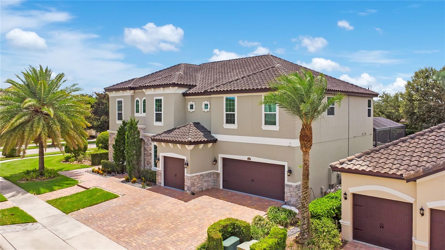
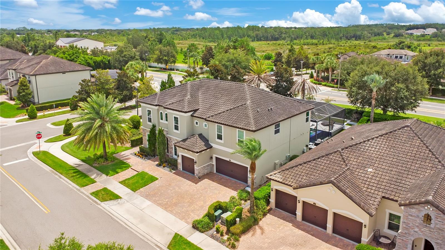
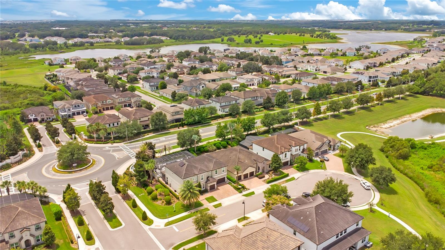
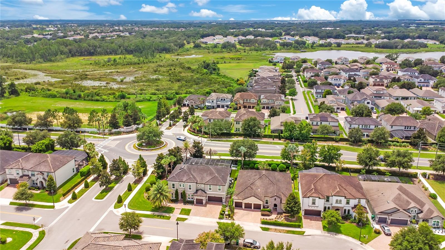
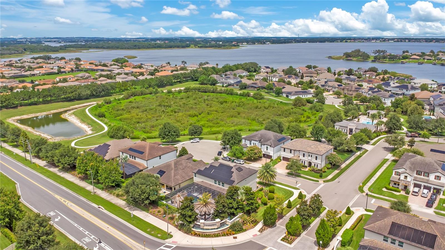
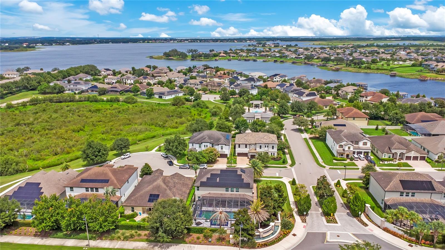
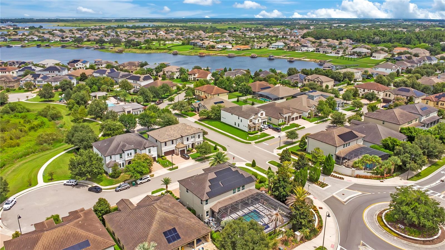
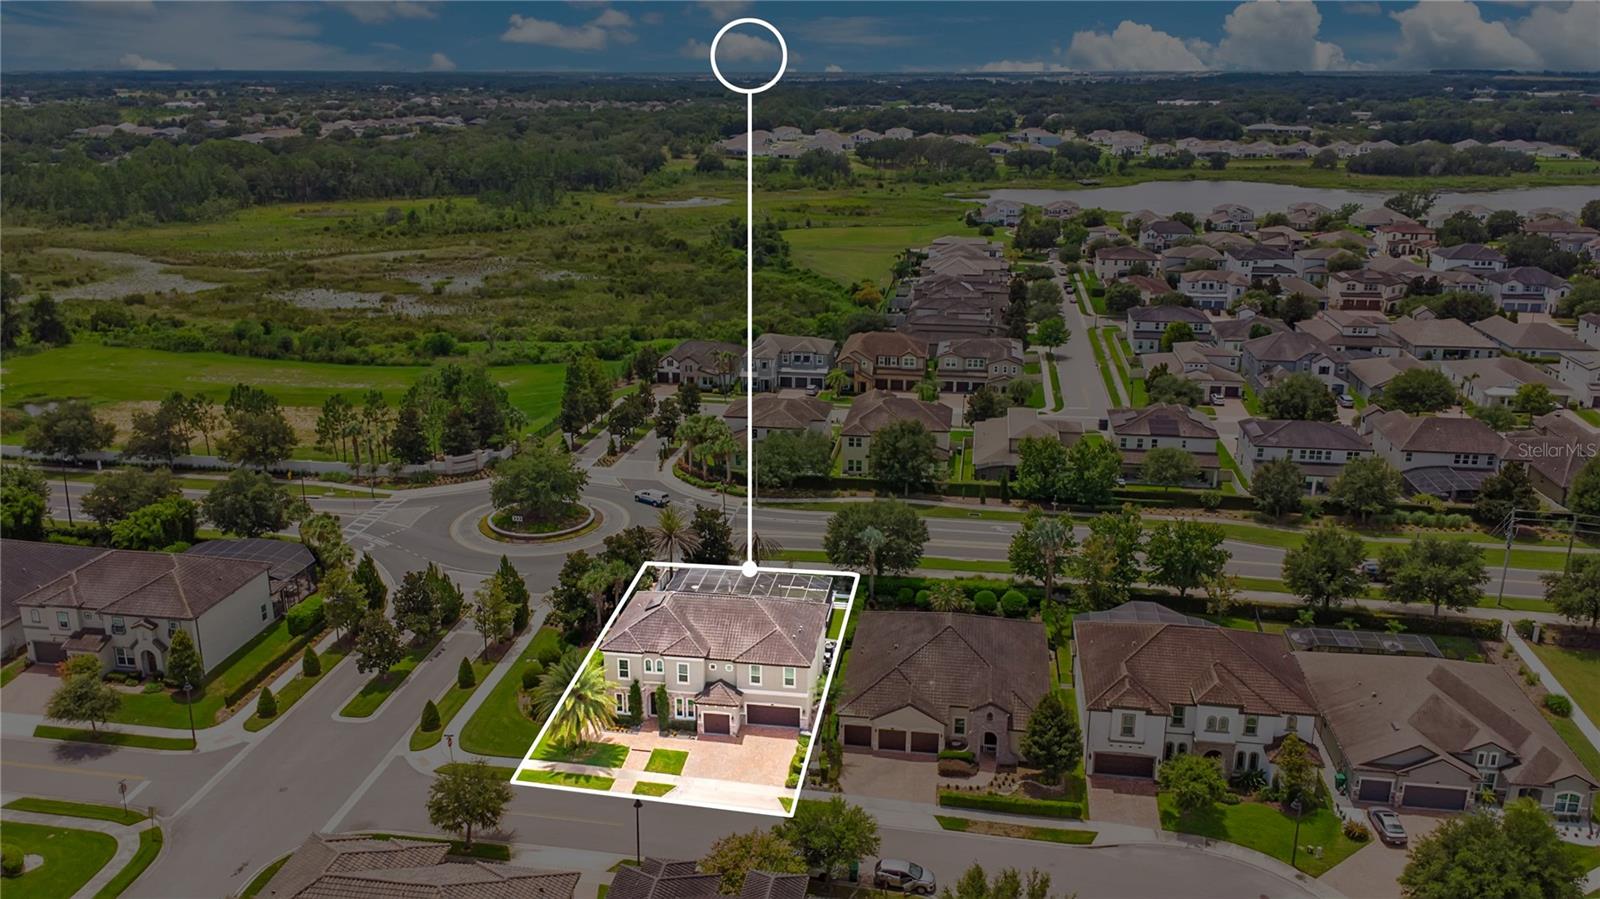
Welcome to 16548 Raven Rock Place, an exceptional residence located in the highly desirable Twinwaters community of Winter Garden. Built in 2017, this beautifully designed two-story home offers 4,263 square feet of living space with 5 bedrooms, 5 full bathrooms, and a spacious 3-car garage on an 8,402-square-foot homesite.

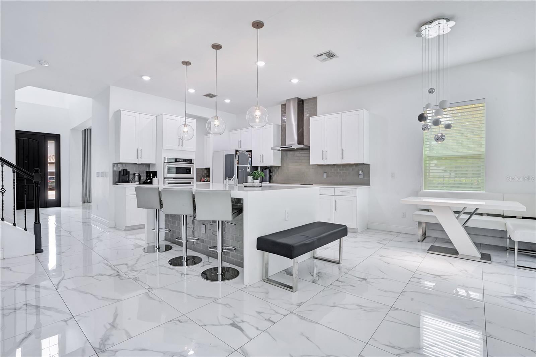
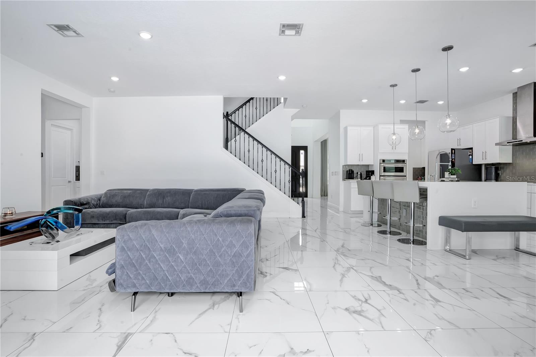
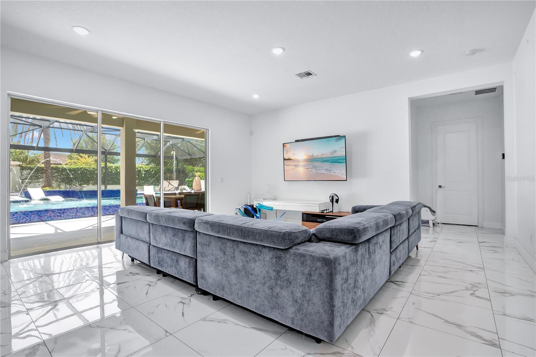
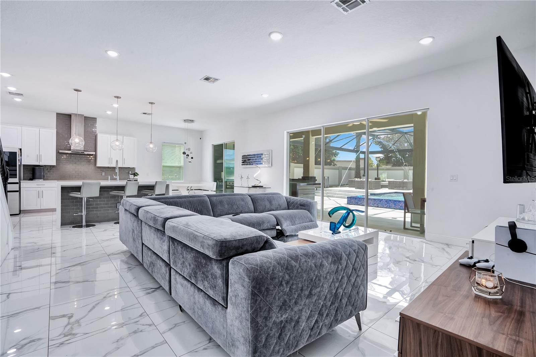
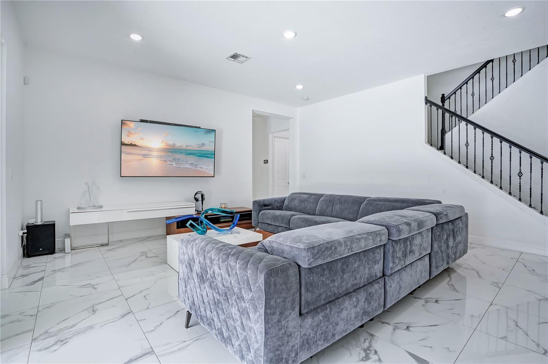
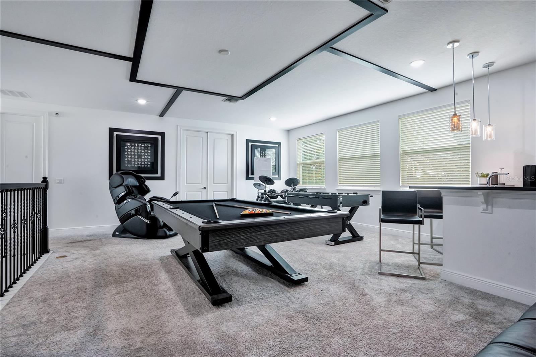
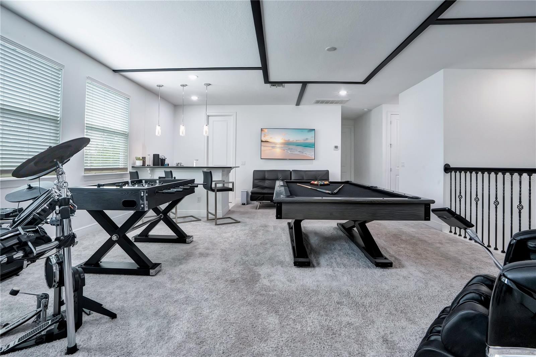
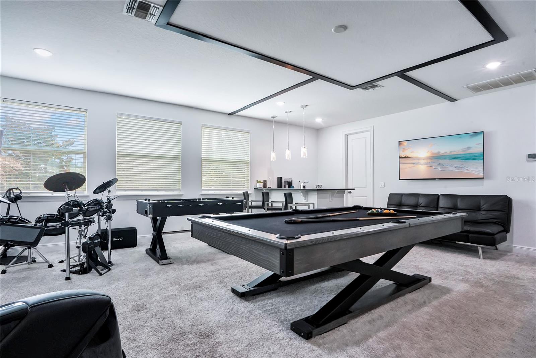
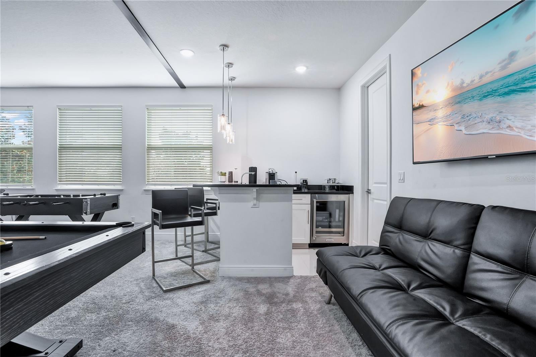
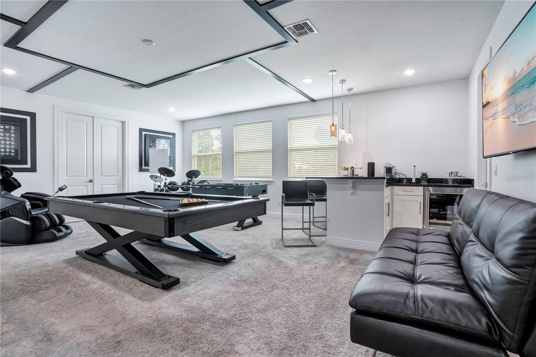
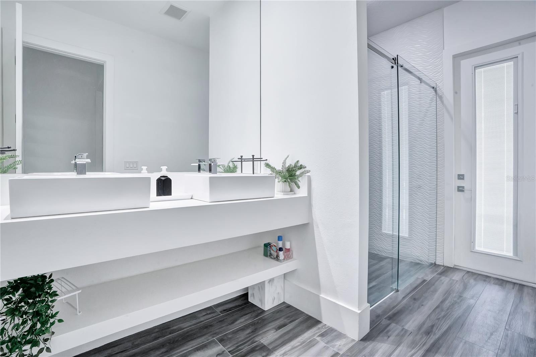
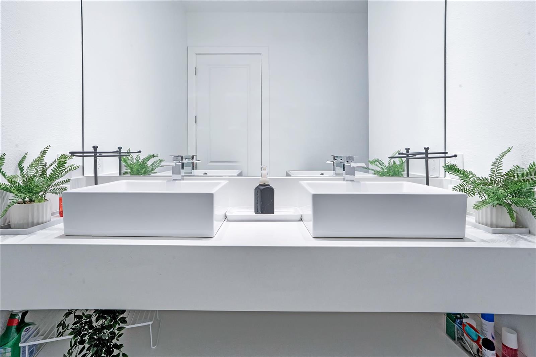
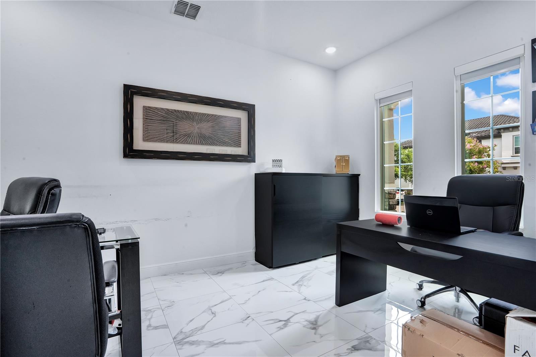
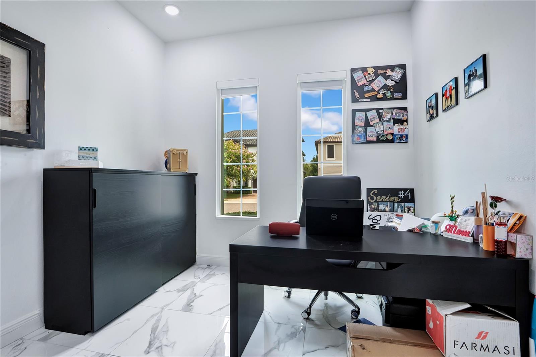
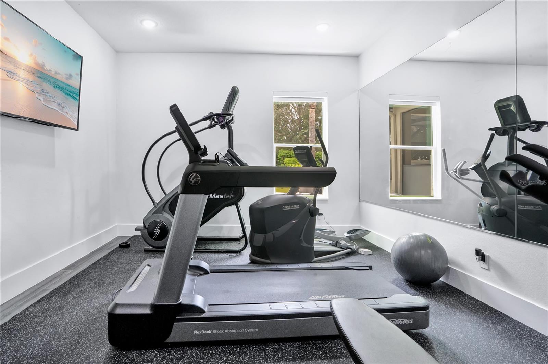
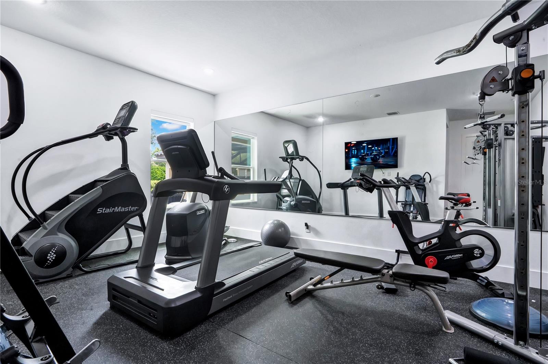
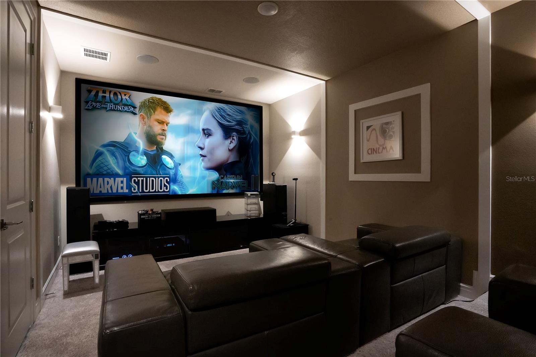
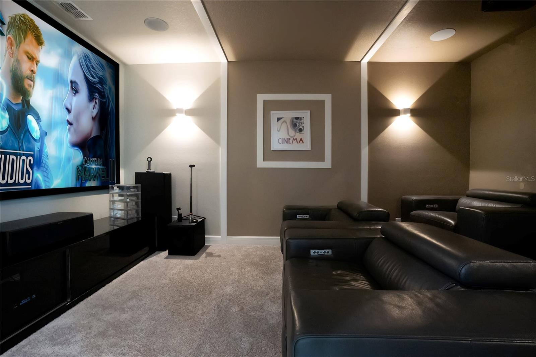
Designed with comfort and functionality in mind, this home features an expansive open-concept floor plan, high ceilings, large windows that fill the home with natural light, a dedicated office, loft, bonus room, mud room, laundry room, spacious walk-in closets, and ensuite bathrooms. The flexible layout provides multiple living and gathering spaces for everyday living, entertaining, remote work, fitness, and recreation.
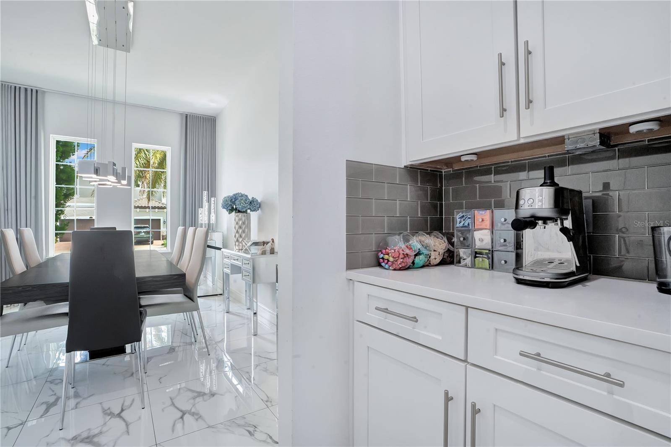
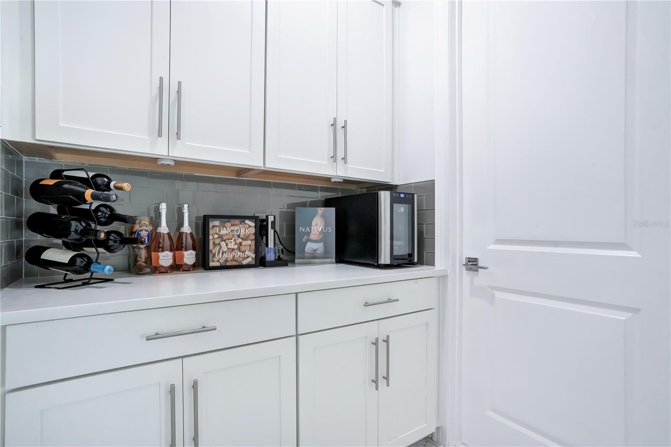
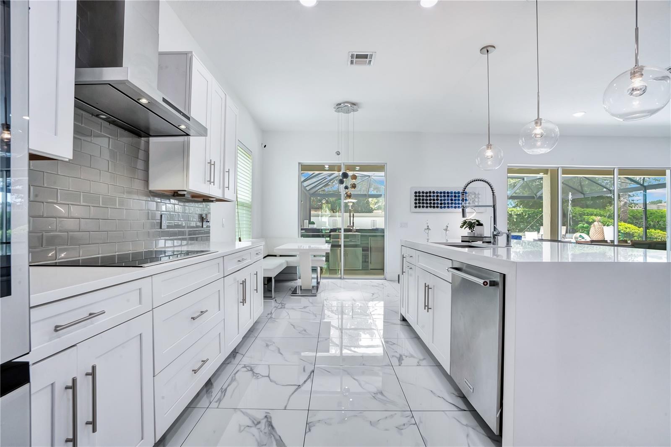
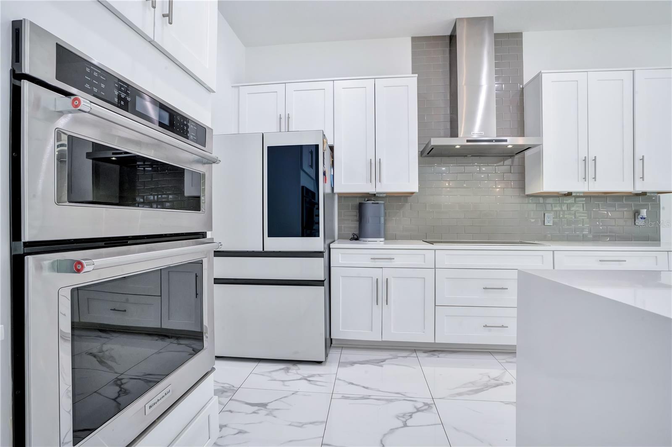
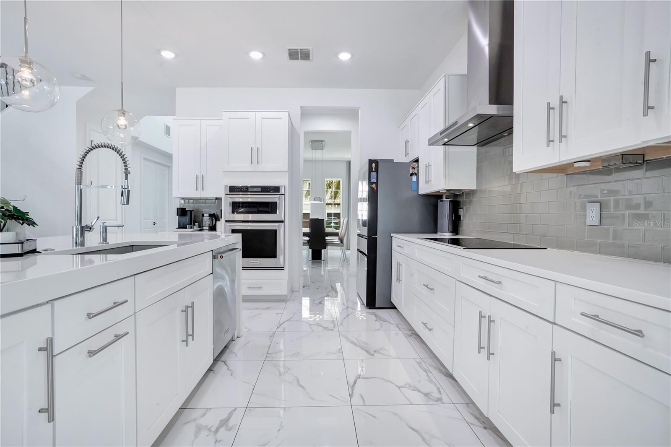
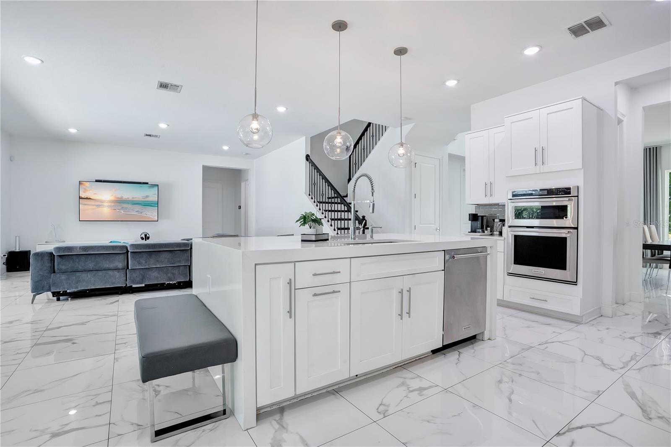
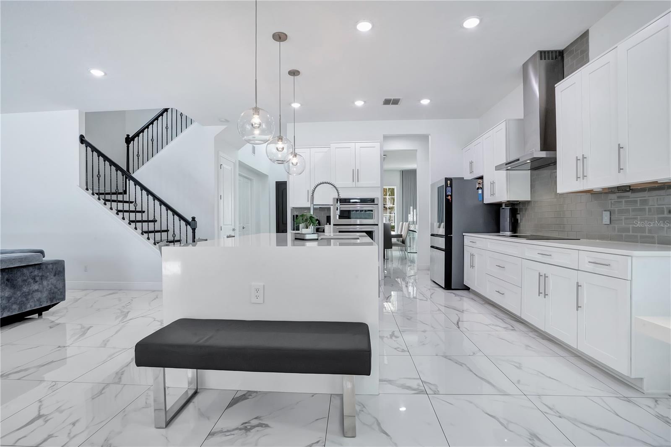
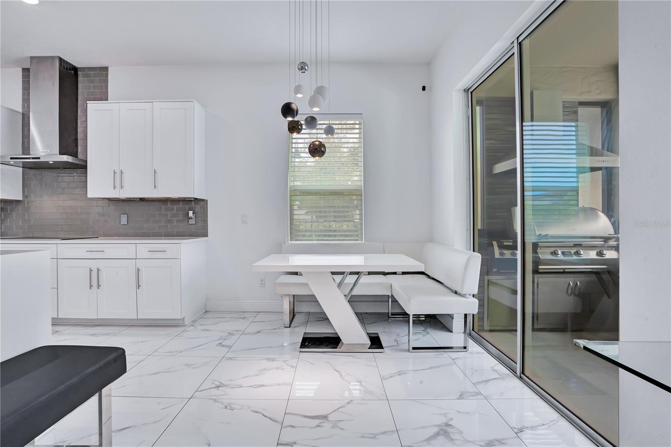
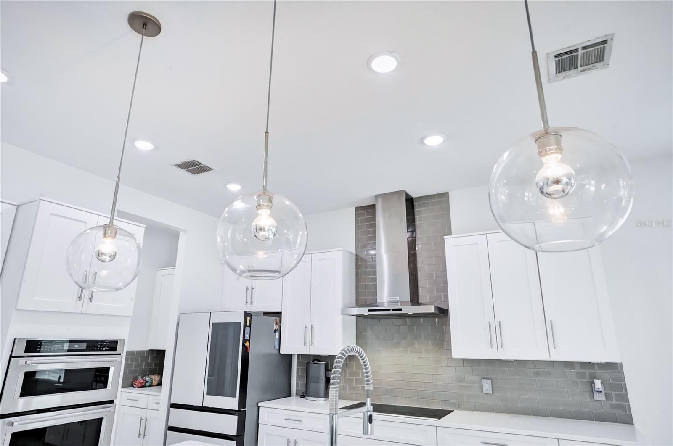
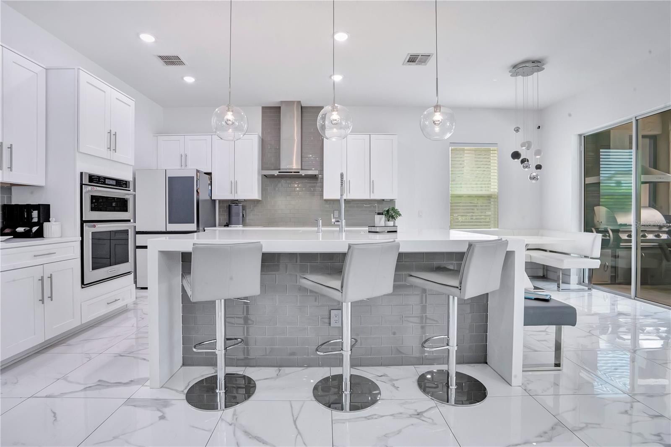
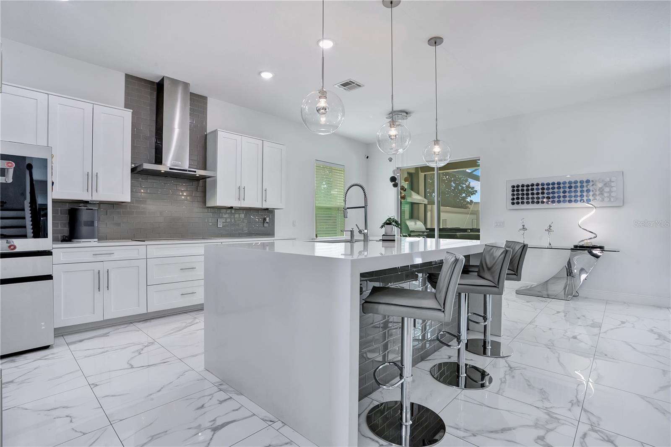
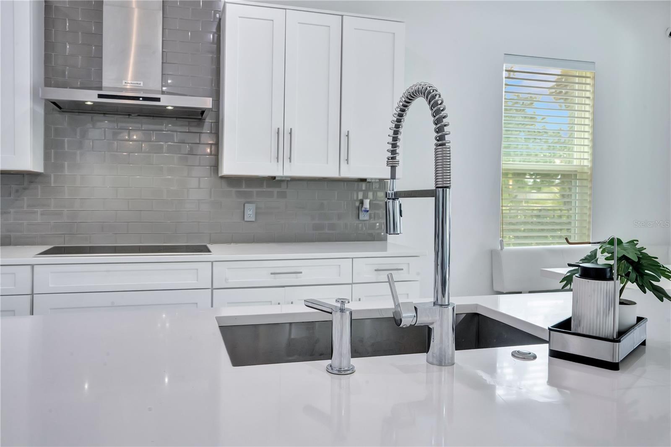
The chef's kitchen is thoughtfully designed with quartz countertops, stainless steel appliances, a large kitchen island, walk-in pantry, butler's pantry, double ovens, abundant cabinetry, and overlooks the main living areas, creating the perfect setting for cooking and entertaining.
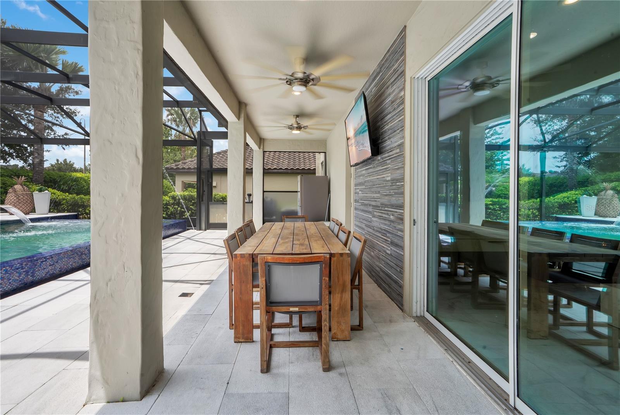
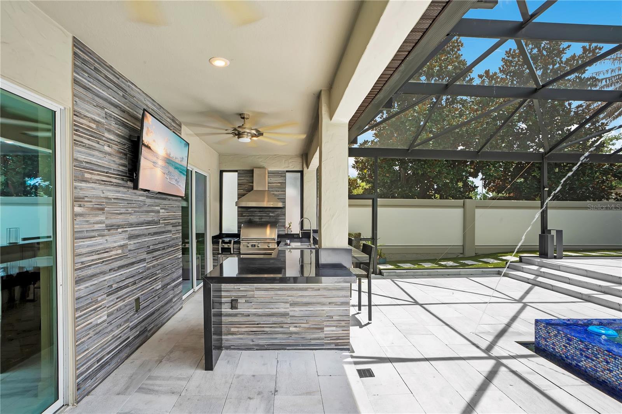
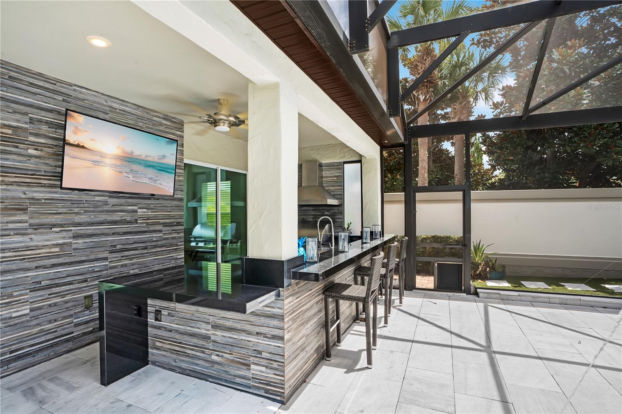
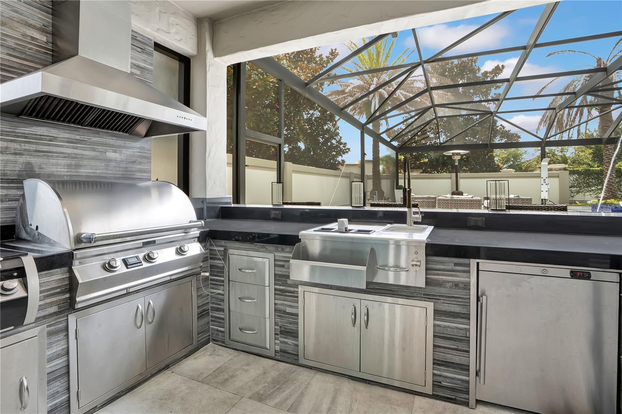
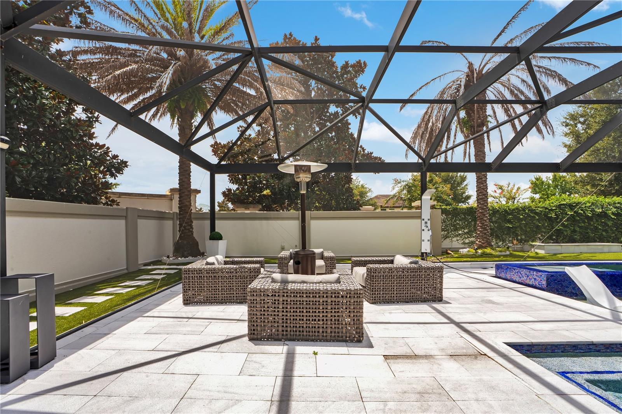
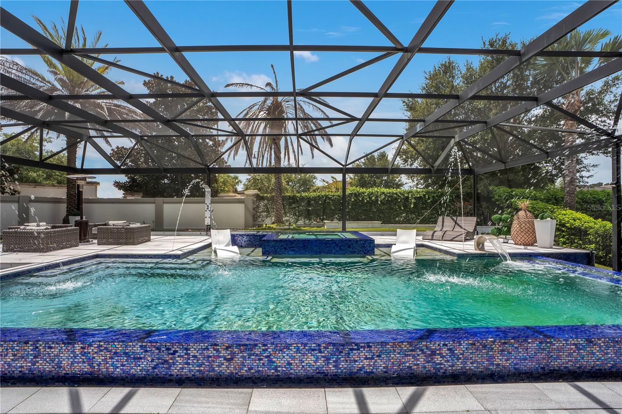
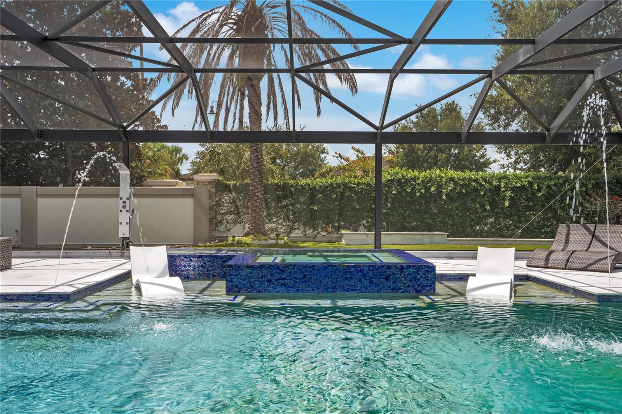
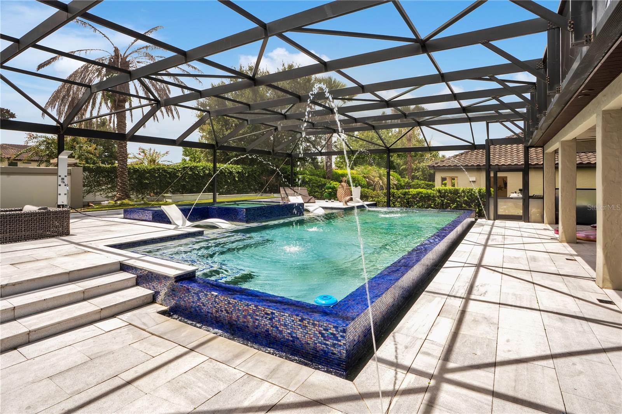
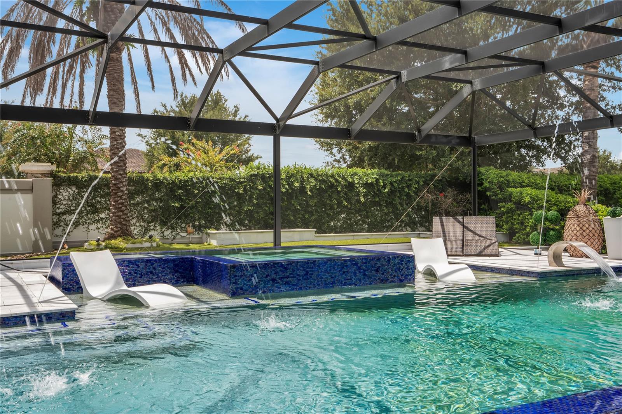
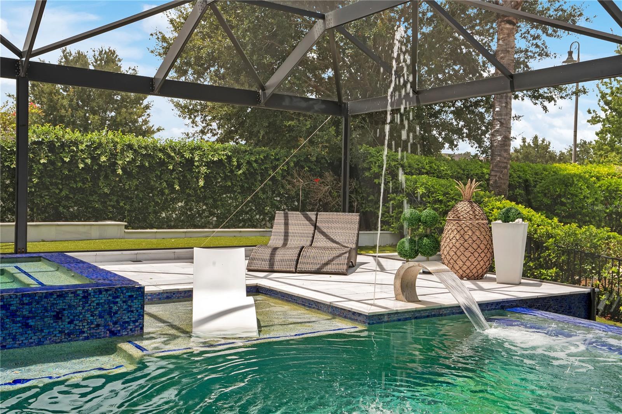
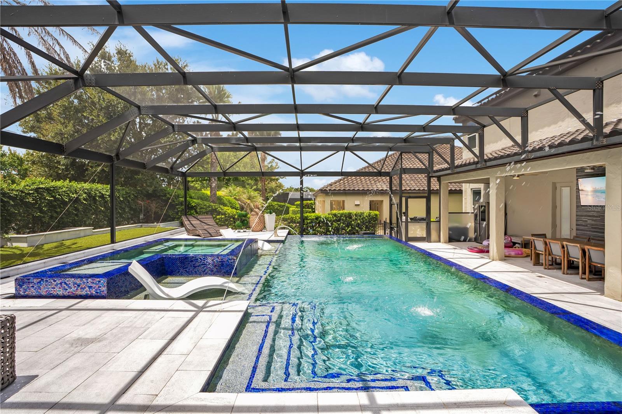
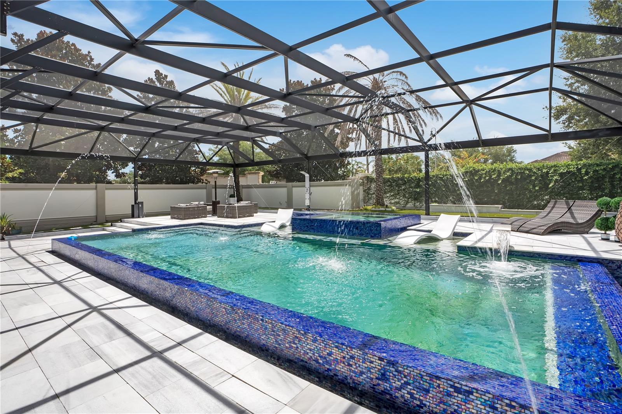
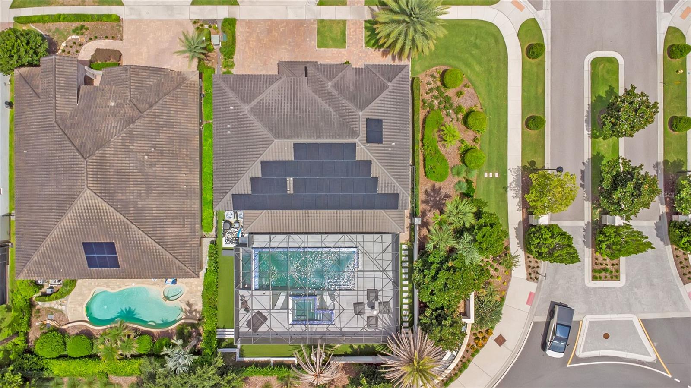
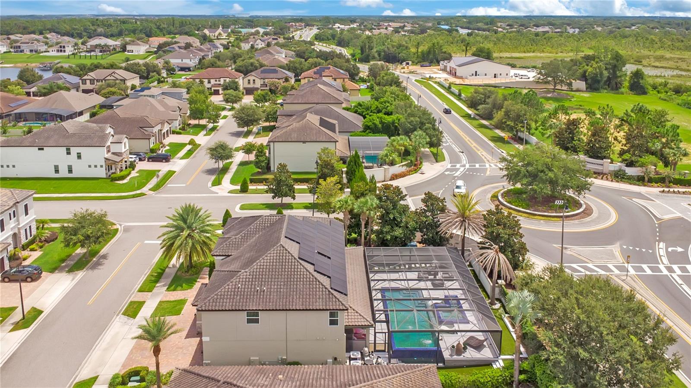
Step outside to enjoy your own private outdoor retreat featuring a screen-enclosed heated saltwater swimming pool, covered patio, covered lanai, pool bath, outdoor summer kitchen, built-in barbecue, and outdoor fireplace, providing exceptional indoor-outdoor living throughout the year.
Additional highlights include smart home features, energy-efficient features, tile roof, paver driveway, a dedicated fitness room, and a spacious 3-car garage.
Conveniently located near Hamlin Town Center, Horizon West, Downtown Winter Garden, restaurants, coffee shops, retail shopping, grocery stores, parks, walking trails, golf courses, medical facilities, Walt Disney World Resort, SR-429, and the Florida Turnpike, providing convenient access throughout Central Florida.
This property offers an exceptional combination of space, design, premium finishes, and outstanding indoor and outdoor amenities in one of Winter Garden's most sought-after communities.
Schedule your private showing today.

5
beds

5
baths

4,263 Sq.Ft. LIVING AREA

8,402 Sq.Ft. lot

image

Schedule a Showing

We would love to show you our beautiful property. Please select your preferred date and time below. An agent will be in touch shortly to confirm your appointment.

Schedule a Showing

We would love to show you our beautiful property. Please select your preferred date and time below. An agent will be in touch shortly to confirm your appointment.
Thank you for your interest in 16548 RAVEN ROCK PL, WINTER GARDEN, FL 34787. We are reviewing your request and will be in touch shortly!

Features & Amenities

Interior

  • total bedrooms5
  • Total bathrooms5
  • full bathrooms4
  • half bathroom1
  • Laundry room Inside, Laundry Room
  • Flooring Other
  • APPLIANCES Dishwasher, Disposal, Dryer, Electric Water Heater, Microwave, Range, Refrigerator, Washer
  • other interior Features Built-in Features, Eat-in Kitchen, Kitchen/Family Room Combo, Living Room/Dining Room Combo, Open Floorplan, Primary Bedroom Main Floor, Stone Counters, Thermostat, Walk-In Closet(s)

Area & Lot

  • Status For Sale
  • Living Area4,263 Sq.Ft.
  • Total Area8,402 Sq.Ft.
  • Lot Area8,402 Sq.Ft.
  • MLS® IDS5155094
  • TypeResidential
  • YEAR BUILT2017
  • NeighborhoodWinter Garden & Oakland Park

Exterior

  • STORIES2
  • Garage Space3.0
  • water SourcePublic
  • utilitiesCable Connected, Electricity Connected
  • PoolIn Ground, Lighting, Screen Enclosure
  • roofConcrete, Tile
  • HEAT TYPECentral
  • AIR CONDITIONINGCentral Air
  • sewerPublic Sewer
  • SubstructureSlab
  • other exterior FeaturesLighting, Outdoor Grill, Outdoor Kitchen, Sliding Doors

Financial

  • Sales Price$1,460,000
  • Real Estate Tax $18,017/yr
  • HOA $178/mo
  • Zoning UVPUD
View Virtual Tour

Mortgage Calculator

Estimate your monthly mortgage payment, including the principal and interest, property taxes, and HOA. Adjust the values to generate a more accurate rate.
All estimates are provided for informational purposes only. Actual amounts may vary.
$0,000 Your Payment 20 15 65
$0,000 Your Payment

Winter Garden & Oakland Park

Explore

with you every step of the way

Experts You Can Count On

Follow Us on Instagram