Leave a Message

Thank you for your message. We will be in touch with you shortly.

16020 PENDIO DR
Sold

16020 PENDIO DR

16020 PENDIO DR, BELLA COLLINA, FL 34756

$2,165,000
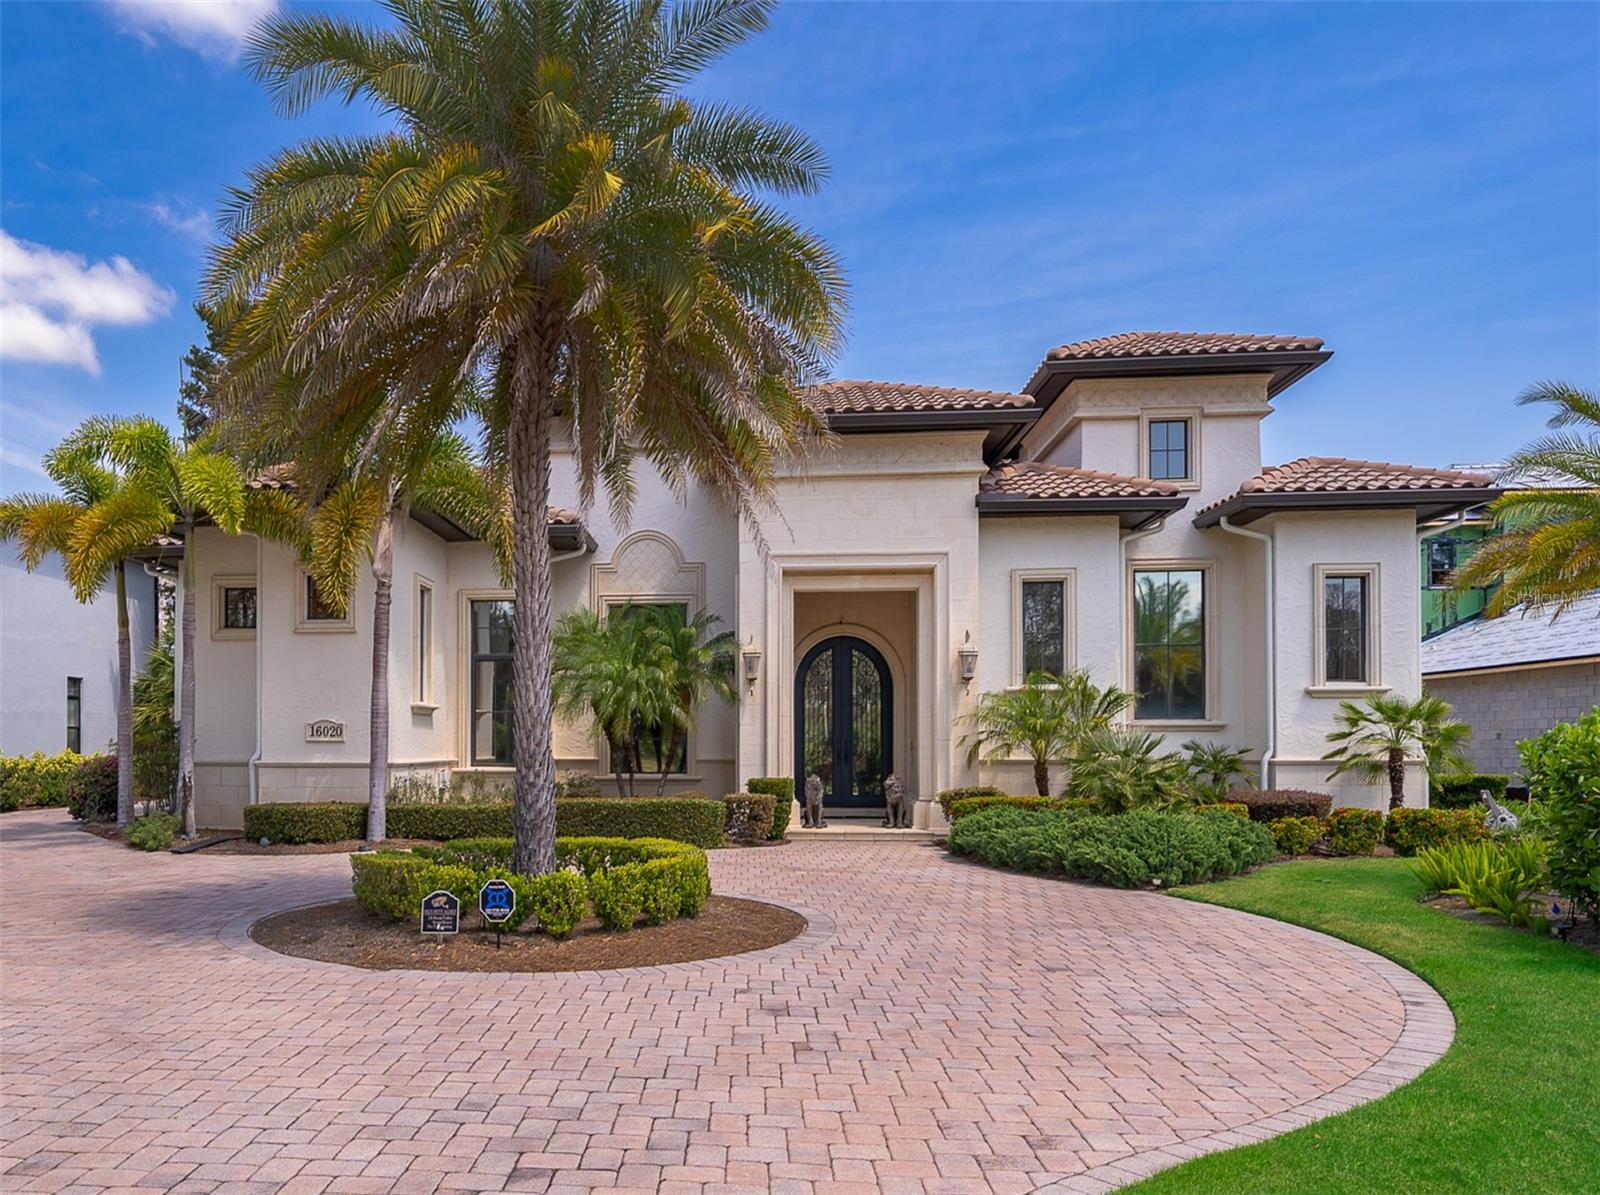
For Sale: Stunning 4,978 Sq Ft (Heated), 8,116 Sq Ft (Total) Estate in Bella Collina with Expansive Outdoor Living and Smart Features

Welcome to luxury living in the exclusive, guard-gated community of Bella Collina. This spectacular custom estate offers 5 bedrooms, 5 full bathrooms, a private home office/study with built-in wall units, and a flexible bonus/media room--all designed with open architecture and soaring 16' architectural ceilings throughout. The heart of the home is a gourmet chef's kitchen outfitted with Busby cabinets, Wolf double ovens and microwave, Sub-Zero refrigerator, and a 2024 Miele dishwasher. The bar area includes a mini fridge, wine fridge, and a separate ice maker for effortless entertaining. The master suite also features a mini fridge for added convenience. Step through the sliding glass doors into a breathtaking ~2,200 sq ft covered outdoor living area, complete with a gourmet outdoor kitchen, mini fridge, ice maker, and a gas fireplace--all within a beautifully columned lanai that overlooks the pool area and captures incredible sunset views. Recent upgrades include: New air conditioning (Sept. 2023), WiFi-enabled tankless water heater (2022), Nest and Lennox smart HVAC system, Speakers throughout the home, and Alarm system. A spacious side-entry 3-car garage is conveniently located at the rear of the home, adding to the clean architectural curb appeal. This home perfectly balances high-end finishes, technology, and elegant indoor/outdoor flow--set within the serene, amenity-rich setting of Bella Collina, featuring a Nick Faldo Championship golf course, spa, clubhouse, and lake views. Don't miss the opportunity to own this one-of-a-kind luxury retreat in Central Florida's premier private community.
5
beds

5
baths

4,978 Sq.Ft. LIVING AREA

1 Acres lot

Features & Amenities

Interior

  • total bedrooms5
  • Total bathrooms5
  • full bathrooms5
  • Laundry room Laundry Room
  • Flooring Brick, Ceramic Tile, Marble, Wood
  • Fireplace Gas
  • APPLIANCES Bar Fridge, Built-In Oven, Convection Oven, Cooktop, Dishwasher, Disposal, Dryer, Ice Maker, Microwave, Range, Range Hood, Refrigerator, Tankless Water Heater, Washer, Wine Refrigerator
  • other interior Features Cathedral Ceiling(s), Ceiling Fans(s), Coffered Ceiling(s), Crown Molding, Eat-in Kitchen, High Ceilings, Kitchen/Family Room Combo, Open Floorplan, Solid Wood Cabinets, Stone Counters, Thermostat, Vaulted Ceiling(s), Walk-In Closet(s), Wet Bar, Window Treatments

Area & Lot

  • Status Sold
  • Date Sold July 10, 2026
  • Living Area4,978 Sq.Ft.
  • Total Area8,116 Sq.Ft.
  • Lot Area1 Acres
  • MLS® IDO6302747
  • TypeResidential
  • YEAR BUILT2009
  • Elementary SchoolGrassy Lake Elementary
  • Middle SchoolEast Ridge Middle
  • High SchoolLake Minneola High

Exterior

  • STORIES2
  • Garage Space3.0
  • water SourcePublic
  • utilitiesBB/HS Internet Available, Cable Connected, Electricity Connected, Natural Gas Connected, Phone Available, Sewer Connected, Sprinkler Meter, Underground Utilities, Water Connected
  • PoolGunite, Heated, In Ground
  • roofTile
  • parkingDriveway
  • HEAT TYPECentral, Electric
  • AIR CONDITIONINGCentral Air
  • sewerPublic Sewer
  • SubstructureSlab
  • HOA AmenitiesClubhouse, Fitness Center, Gated, Golf Course
  • security FeaturesGated Community, Security Gate, Security System, Smoke Detector(s)
  • other exterior FeaturesLighting, Outdoor Grill, Outdoor Shower, Sliding Doors

Financial

  • Sales Price$2,165,000
  • Real Estate Tax $16,107/yr
  • HOA $1,052/mo
  • Zoning PUD
View Virtual Tour

with you every step of the way

Experts You Can Count On

Follow Us on Instagram