Leave a Message

Thank you for your message. We will be in touch with you shortly.

11543 CHARNOCK DR
11543 CHARNOCK DR
11543 CHARNOCK DR
11543 CHARNOCK DR
11543 CHARNOCK DR
11543 CHARNOCK DR
11543 CHARNOCK DR
11543 CHARNOCK DR
11543 CHARNOCK DR
11543 CHARNOCK DR
11543 CHARNOCK DR
11543 CHARNOCK DR
11543 CHARNOCK DR
11543 CHARNOCK DR
11543 CHARNOCK DR
11543 CHARNOCK DR
11543 CHARNOCK DR
11543 CHARNOCK DR
11543 CHARNOCK DR
11543 CHARNOCK DR
11543 CHARNOCK DR
11543 CHARNOCK DR
11543 CHARNOCK DR
11543 CHARNOCK DR
11543 CHARNOCK DR
SEE ALL PHOTOS
11543 CHARNOCK DR
11543 CHARNOCK DR
11543 CHARNOCK DR
11543 CHARNOCK DR
11543 CHARNOCK DR
11543 CHARNOCK DR
11543 CHARNOCK DR
11543 CHARNOCK DR
11543 CHARNOCK DR
11543 CHARNOCK DR
11543 CHARNOCK DR
11543 CHARNOCK DR
11543 CHARNOCK DR
11543 CHARNOCK DR
11543 CHARNOCK DR
11543 CHARNOCK DR
11543 CHARNOCK DR
11543 CHARNOCK DR
11543 CHARNOCK DR
11543 CHARNOCK DR
11543 CHARNOCK DR
11543 CHARNOCK DR
11543 CHARNOCK DR
11543 CHARNOCK DR
11543 CHARNOCK DR
Courtesy of PM ELITE REALTY LLC, Angela Mavarez Suarez  Listing Contact: 407-749-3075 
For Sale

11543 CHARNOCK DR

11543 CHARNOCK DR, WINDERMERE, FL 34786

$560,000
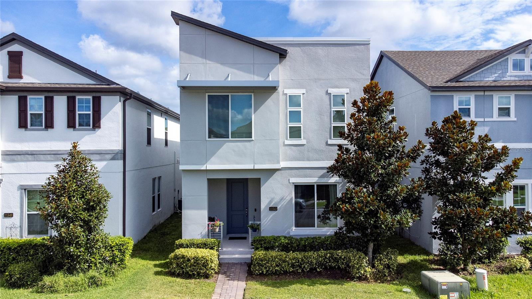
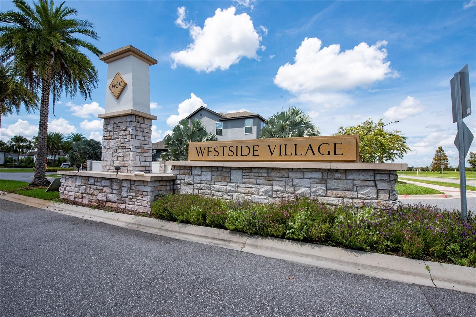
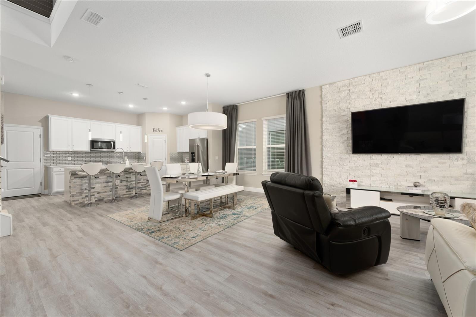
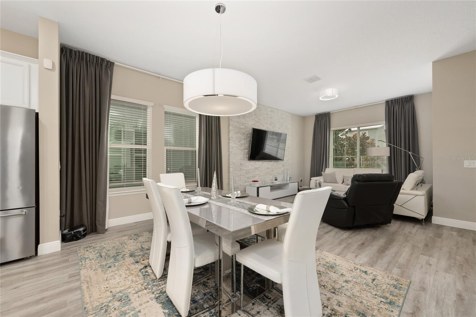
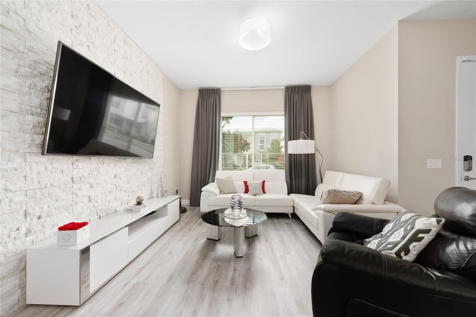
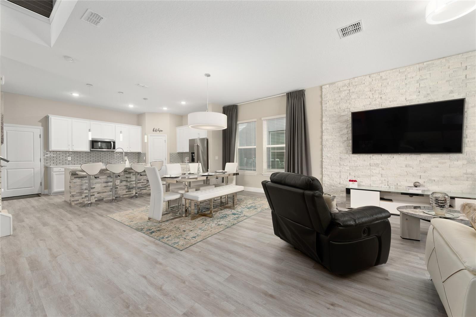
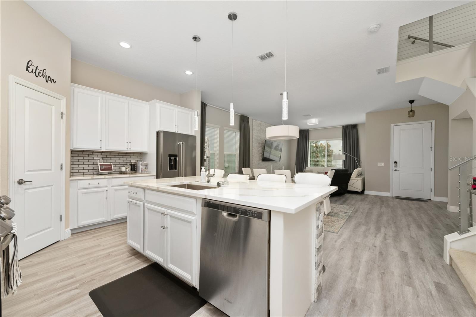
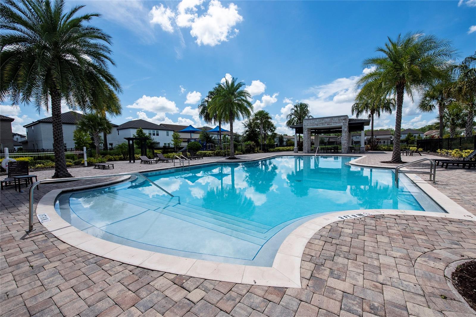
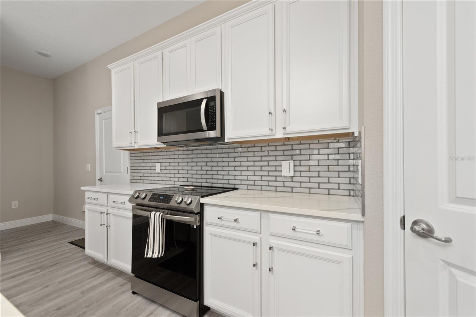
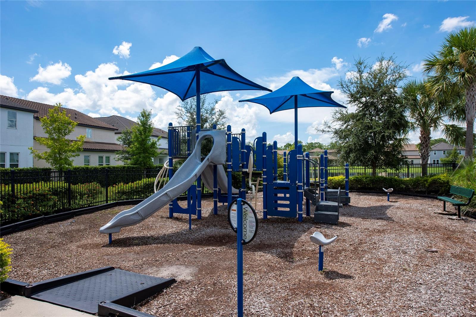
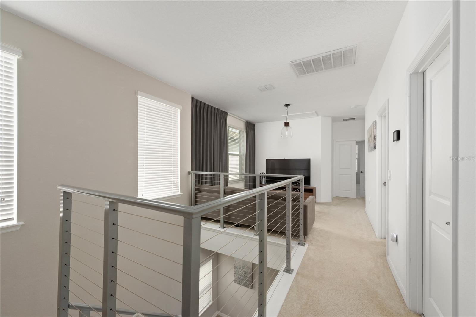
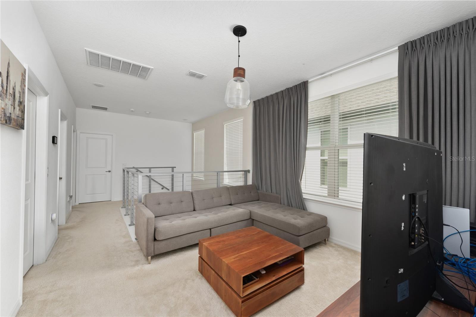
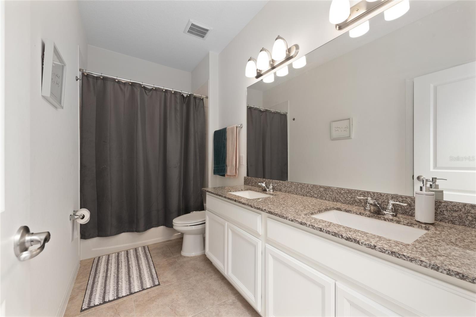
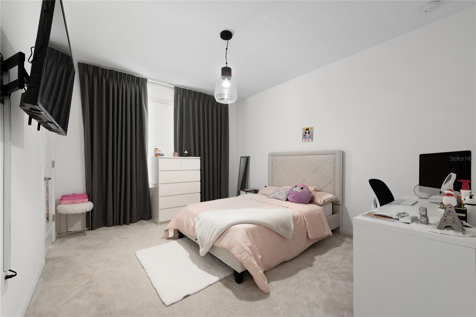
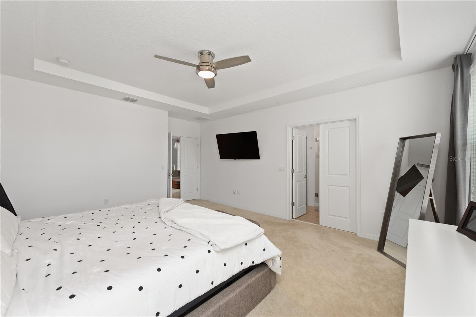
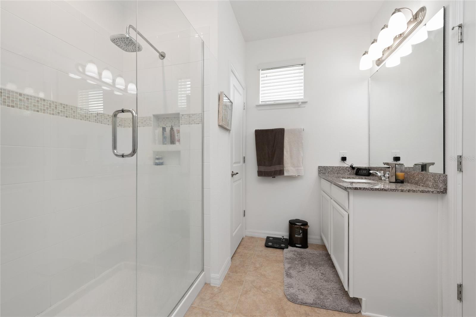
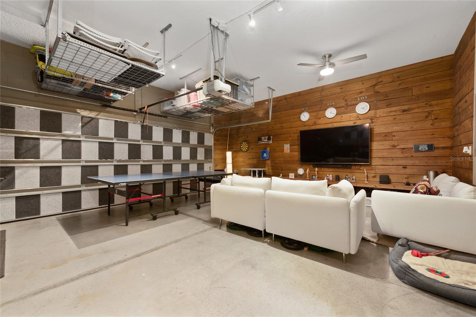
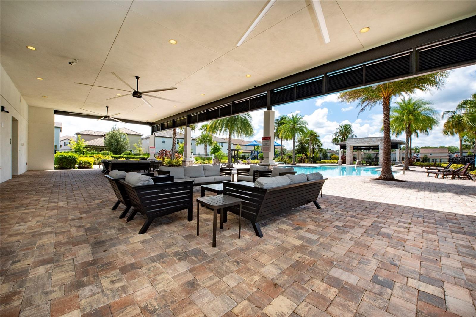
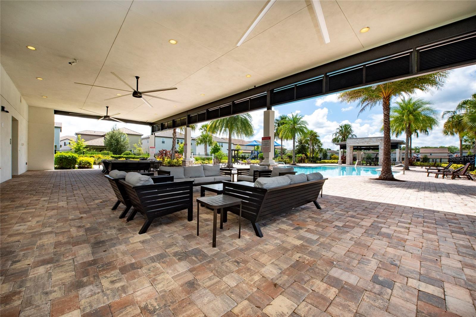
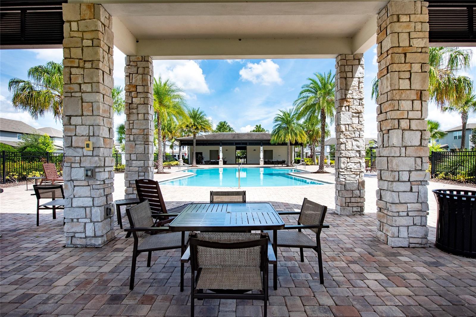
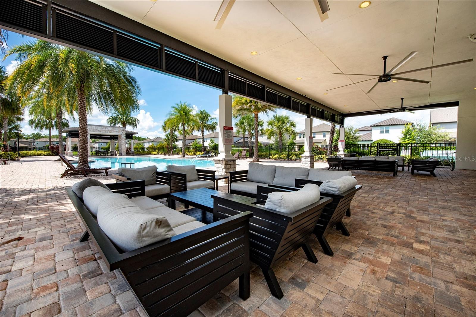
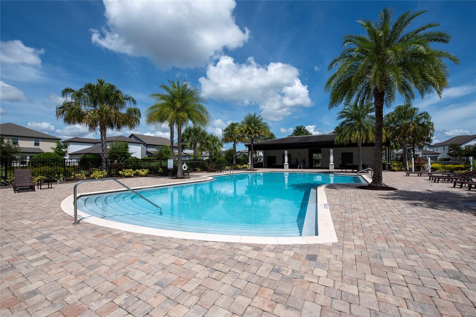
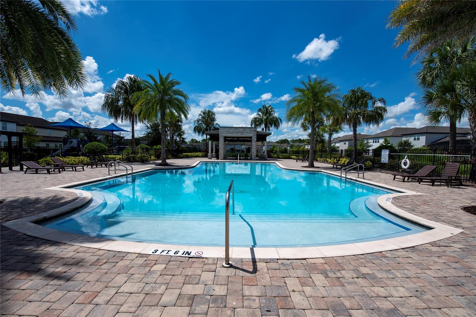
WINDERMERE OPPORTUNITY! Welcome to this beautiful 4-bedroom, 2.5-bath home offering 2,214 sq. ft. in the desirable Westside Village community. Built in 2018, this home offers a spacious open-concept layout designed for both everyday living and entertaining. The first floor features luxury vinyl flooring, while the upgraded kitchen offers marble countertops, generous workspace and an open flow into the main living areas. A versatile bonus/flex space provides additional room for a media area, game room, home office or additional living space. Enjoy the benefits of solar panels, offering added energy-efficiency potential. Includes custom drapes on all windows. IMPORTANT: Solar panels are subject to an existing financing obligation that must be assumed by the Buyer, subject to approval by the solar financing/provider company. Buyer to independently verify remaining balance, monthly payment, transfer requirements and all solar terms. Westside Village offers resort-style community amenities including a pool, clubhouse, playground and walking trails. Ideally located near shopping, dining, major roadways and the Disney area. Previous marketing of the property has also highlighted views of the Disney fireworks from the home.


Buyer may qualify for up to $3,000 in lender credits toward closing costs when financing with Seller's preferred lender.

Schedule your private showing today and discover the space, location and lifestyle this Windermere home!

4
beds

3
baths

2,214 Sq.Ft. LIVING AREA

4,003 Sq.Ft. lot

image

Schedule a Showing

We would love to show you our beautiful property. Please select your preferred date and time below. An agent will be in touch shortly to confirm your appointment.

Schedule a Showing

We would love to show you our beautiful property. Please select your preferred date and time below. An agent will be in touch shortly to confirm your appointment.
Thank you for your interest in 11543 CHARNOCK DR, WINDERMERE, FL 34786. We are reviewing your request and will be in touch shortly!

Features & Amenities

Interior

  • total bedrooms4
  • Total bathrooms3
  • full bathrooms2
  • half bathroom1
  • Laundry room Laundry Room
  • Flooring Carpet, Laminate
  • APPLIANCES Dishwasher, Disposal, Dryer, Microwave, Range, Washer
  • other interior Features Ceiling Fans(s)

Area & Lot

  • Status For Sale
  • Living Area2,214 Sq.Ft.
  • Total Area2,204 Sq.Ft.
  • Lot Area4,003 Sq.Ft.
  • MLS® IDS5158277
  • TypeResidential
  • YEAR BUILT2018
  • Elementary SchoolBay Lake Elementary
  • Middle SchoolHorizon West Middle School
  • High SchoolWindermere High School

Exterior

  • STORIES2
  • Garage Space2.0
  • water SourcePrivate
  • utilitiesCable Available, Electricity Available, Water Available
  • roofShingle
  • HEAT TYPECentral
  • AIR CONDITIONINGCentral Air
  • sewerPublic Sewer
  • SubstructureSlab
  • Green featuresSolar
  • other exterior FeaturesNone

Financial

  • Sales Price$560,000
  • Real Estate Tax $8,608/yr
  • HOA $155/mo
  • Zoning P-D
View Virtual Tour

Mortgage Calculator

Estimate your monthly mortgage payment, including the principal and interest, property taxes, and HOA. Adjust the values to generate a more accurate rate.
All estimates are provided for informational purposes only. Actual amounts may vary.
$0,000 Your Payment 20 15 65
$0,000 Your Payment

with you every step of the way

Experts You Can Count On

Follow Us on Instagram