Leave a Message

Thank you for your message. We will be in touch with you shortly.

10719 LAZY LAKE DR
10719 LAZY LAKE DR
10719 LAZY LAKE DR
10719 LAZY LAKE DR
10719 LAZY LAKE DR
10719 LAZY LAKE DR
10719 LAZY LAKE DR
10719 LAZY LAKE DR
10719 LAZY LAKE DR
10719 LAZY LAKE DR
10719 LAZY LAKE DR
10719 LAZY LAKE DR
SEE ALL PHOTOS
10719 LAZY LAKE DR
10719 LAZY LAKE DR
10719 LAZY LAKE DR
10719 LAZY LAKE DR
10719 LAZY LAKE DR
10719 LAZY LAKE DR
10719 LAZY LAKE DR
10719 LAZY LAKE DR
10719 LAZY LAKE DR
10719 LAZY LAKE DR
10719 LAZY LAKE DR
10719 LAZY LAKE DR
For Lease

10719 LAZY LAKE DR

10719 LAZY LAKE DR, ORLANDO, FL 32821

$2,700/month
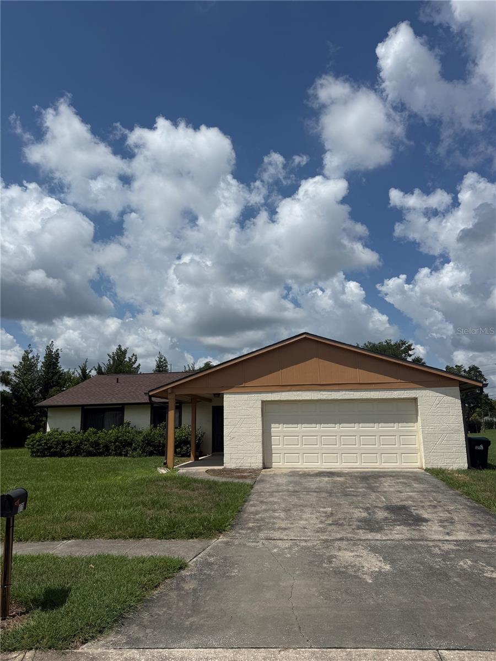
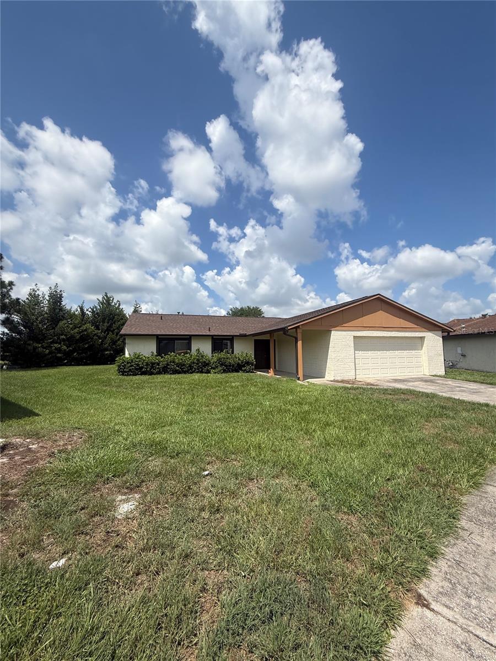
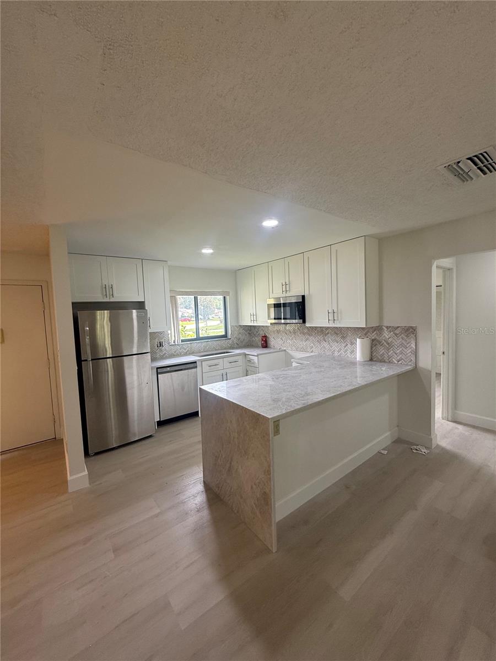
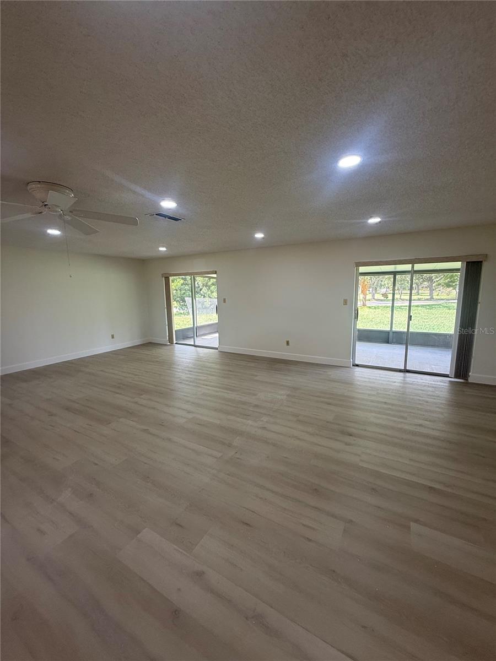
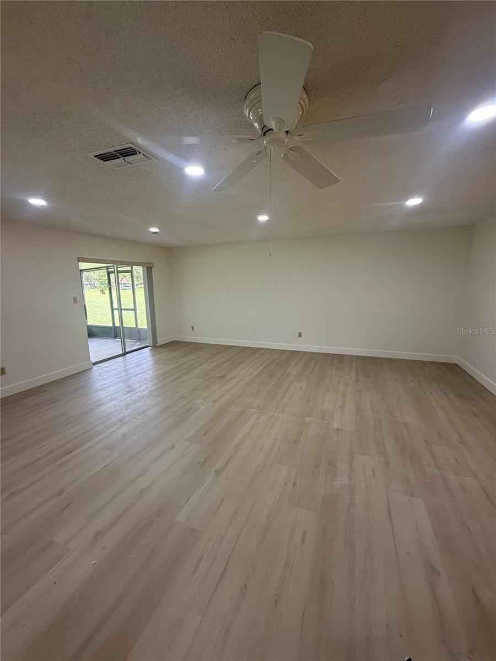
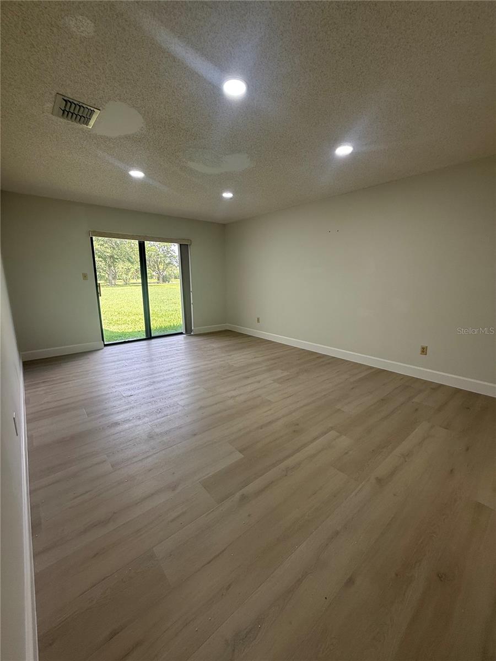
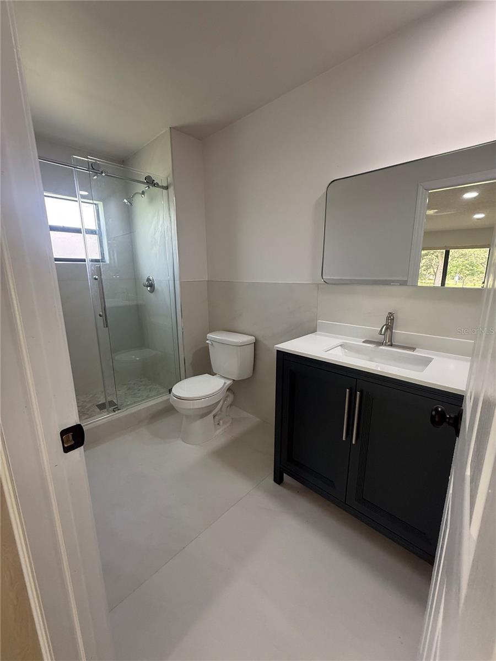
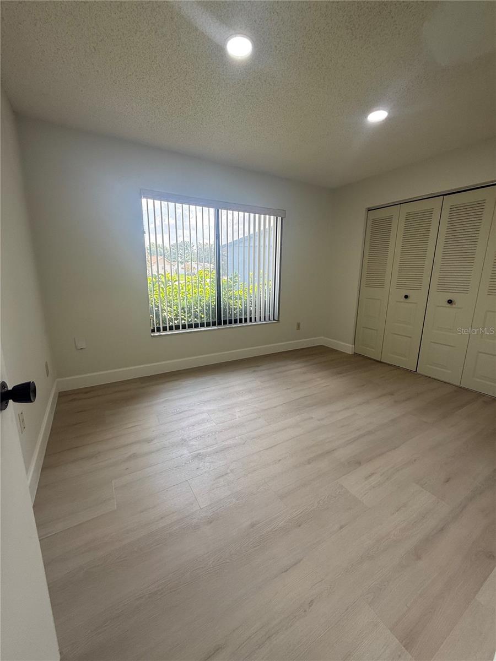
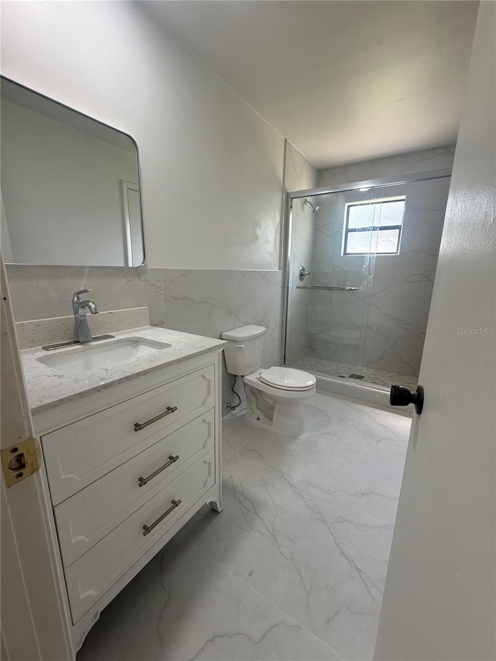
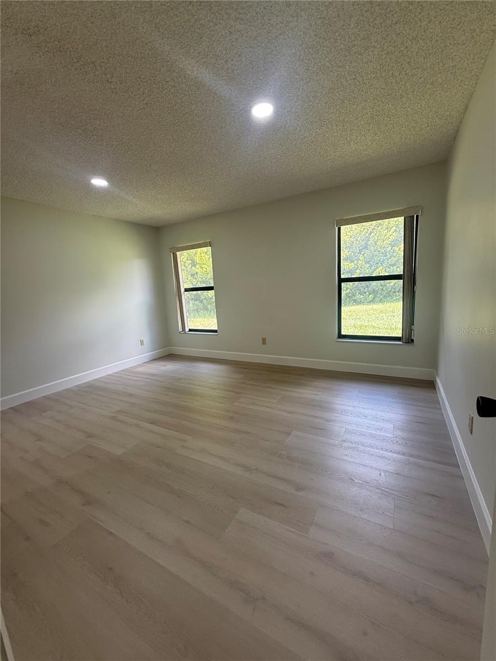
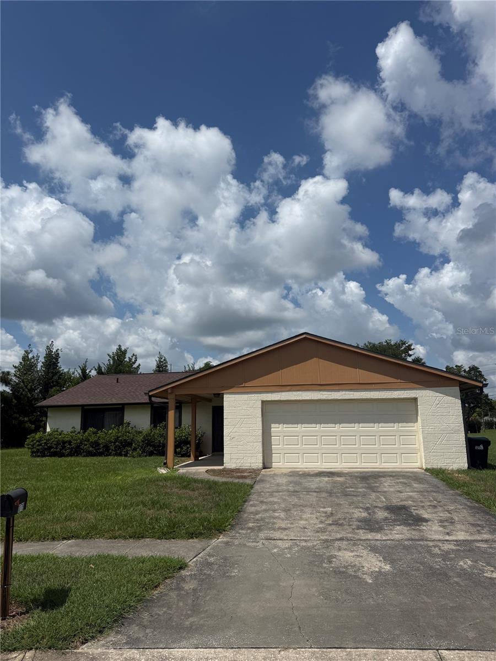
Beautifully remodeled 3-bedroom, 2-bath single-family home located in a highly desirable Orlando location! This move-in-ready residence features a thoughtfully updated interior with modern finishes, an open and inviting floor plan, and stylish upgrades throughout. Enjoy added privacy with no rear neighbors, creating a peaceful setting for relaxing or entertaining. Conveniently situated near major highways, shopping, dining, theme parks, and Orlando's top attractions, this home offers the perfect combination of comfort, privacy, and accessibility. An exceptional opportunity for homeowners, second-home buyers, or investors alike.

3
beds

2
baths

1,873 Sq.Ft. LIVING AREA

0.34 Acres lot

image

Schedule a Showing

We would love to show you our beautiful property. Please select your preferred date and time below. An agent will be in touch shortly to confirm your appointment.

Schedule a Showing

We would love to show you our beautiful property. Please select your preferred date and time below. An agent will be in touch shortly to confirm your appointment.
Thank you for your interest in 10719 LAZY LAKE DR, ORLANDO, FL 32821. We are reviewing your request and will be in touch shortly!

Features & Amenities

Interior

  • total bedrooms3
  • Total bathrooms2
  • full bathrooms2
  • Laundry room In Garage
  • APPLIANCES Convection Oven, Cooktop, Dishwasher, Disposal, Microwave, Range Hood, Refrigerator, Washer
  • other interior Features Living Room/Dining Room Combo, Open Floorplan

Area & Lot

  • Status For Lease
  • Living Area1,873 Sq.Ft.
  • Total Area2,100 Sq.Ft.
  • Lot Area0.34 Acres
  • MLS® IDO6419682
  • TypeResidential
  • YEAR BUILT1982

Exterior

  • STORIES1
  • Garage Space2.0
  • HEAT TYPECentral, Electric
  • AIR CONDITIONINGCentral Air

Financial

  • Lease Price$2,700/mo
View Virtual Tour

with you every step of the way

Experts You Can Count On

Follow Us on Instagram