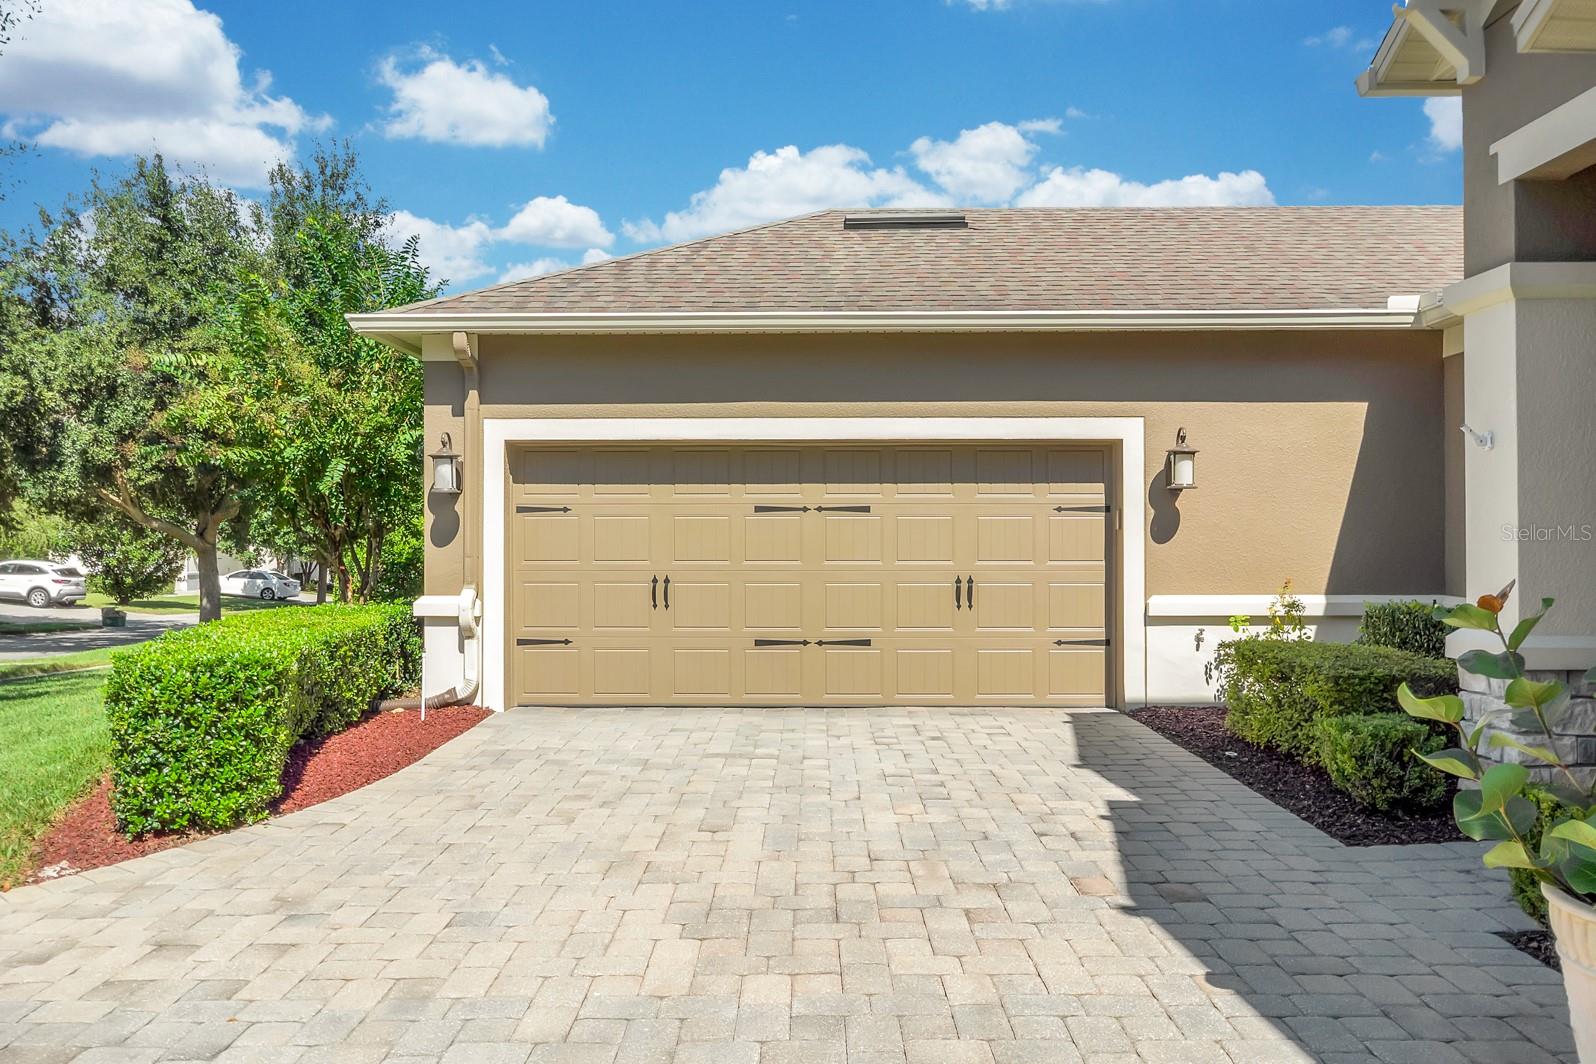
Property photo 1
Property photo 2
Property photo 3
Property photo 4
Property photo 5
4 Beds
3 Baths
2,719 sqft

$669,900

331 BELLVIEW PL, SANFORD FL, 32771

Price per sqft$246.38
Built in2014
Property size2,719 sqft
Property typeResidential
Courtesy of KROLL REALTY GROUP, Holly Kroll  Listing Contact: 407-339-6930

Overview

Active

Listed Oct 14, 2026

Updated 5h ago

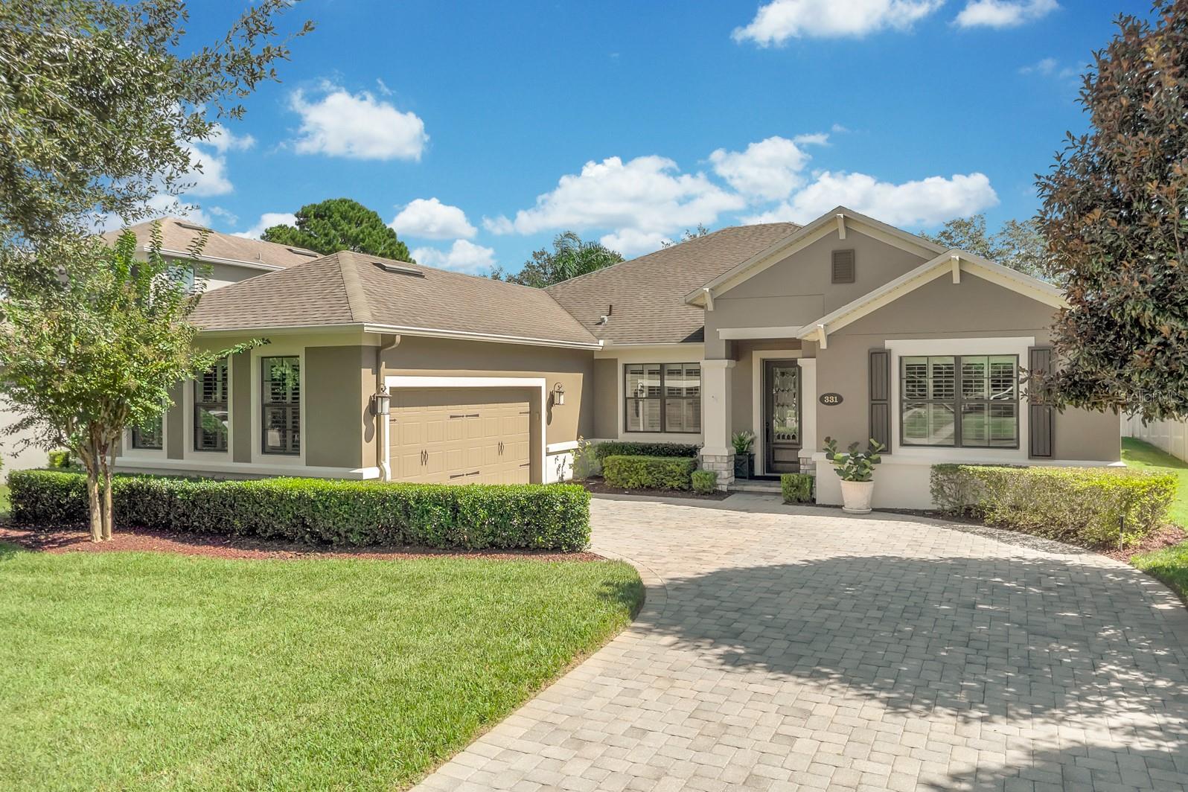
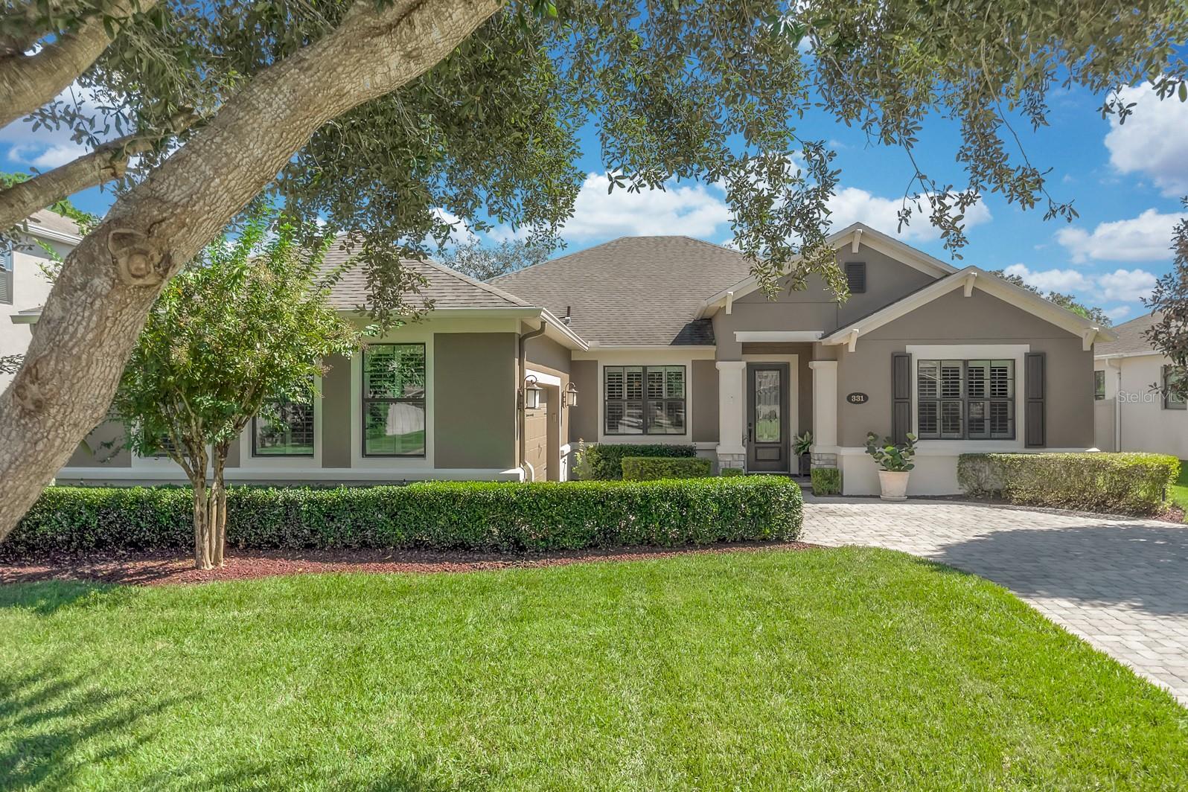
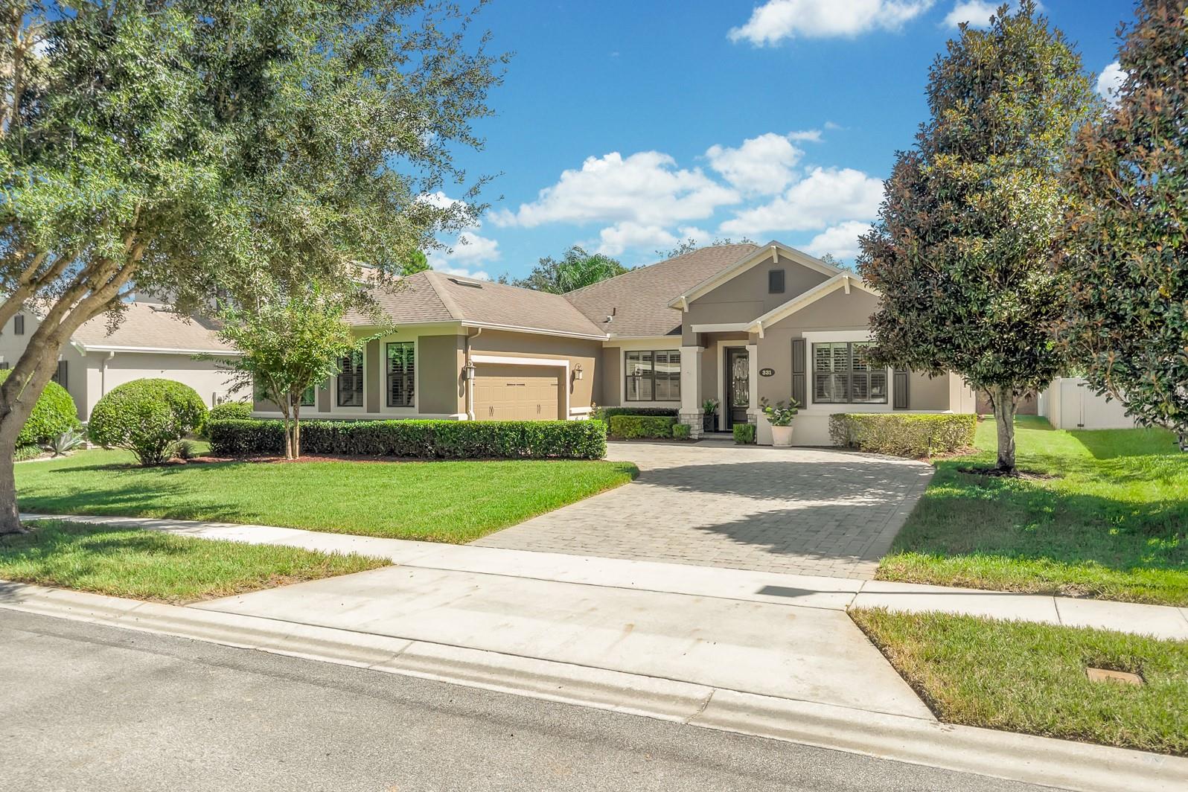
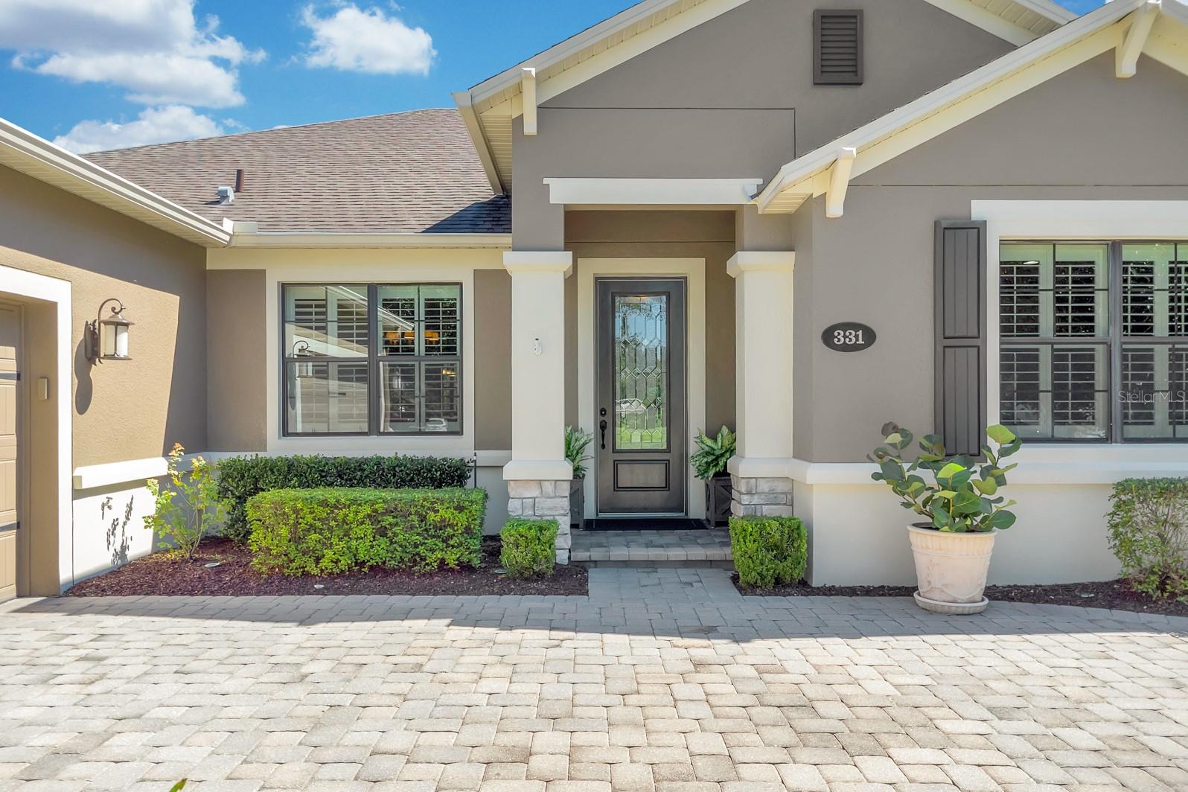
Discover refined style, thoughtful upgrades, and exceptional privacy in this charming newer-construction 4-bedroom, 3-bath home in Sanford’s gated Versailles community. This single-story home welcomes you with great curb appeal, lush landscaping, and a beautifully maintained exterior that creates an inviting first impression. Inside, an open floor plan features tile flooring throughout the main living areas, 8-foot doors, elegant tray ceilings in the foyer and primary bedroom, and crown molding in the main living areas and primary bedroom. A versatile den or flex space near the entry offers the perfect spot for a home office, while the formal dining room provides an elegant setting for special occasions. Plantation shutters and custom draperies add a designer touch to select rooms. The well-appointed kitchen combines style and functionality with a cooktop and designer hood, built-in microwave and oven, dual-temperature wine and beverage cooler, LED under-cabinet lighting, and custom pull-out storage for cookware, dishes, and kitchen essentials. The spacious primary suite features a custom-designed walk-in closet with multi-tier hanging, built-in dresser, and shelving, along with an en-suite bath offering dual vanities and a large walk-in frameless glass shower. Bedrooms 2 and 3 share a full bathroom, while bedroom 4 has an adjacent full bath, providing an ideal setup for guests. An extended pavered, screened lanai expands the living space and offers an inviting setting for outdoor dining, relaxing, or entertaining. The great room and lanai are wired for ceiling speakers, creating an ideal atmosphere for gatherings. The backyard offers privacy and room to enjoy outdoor activities. Additional highlights include an oversized side-entry two-car garage, custom wood shelving in many closets, and a laundry room sink. Major updates include a Carrier air conditioning system and hot water heater, both replaced in 2025, and exterior paint completed in 2023. Conveniently located near major highways, shopping, dining, and parks, this home combines comfort, functionality, and an excellent location. Zoned for Seminole County A-rated schools, this property offers an exceptional opportunity to enjoy Florida living in a desirable gated community.

$4,457/mo

Est. mortgage payment based on a $669,900 home price.

All estimates are provided by Luxury Presence for informational purposes only. Actual amounts may vary.

Additional information

MLS® ID
O6449172

Interior Features

Bedrooms
4
Bathrooms
3
Cooling
Yes
Heating
Yes
Basement
No

Exterior Features

Lot Size
0.27 Acres

Other Property Details

Taxes
$4,844
Tax Frequency
Annually
Association Fee Frequency
Monthly
Garage
Yes
Pets Allowed
Yes
55+/Senior Community
No

Listings courtesy of Stellar MLS as distributed by MLS GRID

All information deemed reliable but not guaranteed and should be independently verified. All properties are subject to prior sale, change or withdrawal. Neither listing broker(s) nor Valstar Realty shall be responsible for any typographical errors, misinformation, misprints and shall be held totally harmless. Properties displayed may be listed or sold by various participants in the MLS. 

Based on information submitted to the MLS GRID as of 8:35 AM UTC on 10/15/2026. All data is obtained from various sources and may not have been verified by broker or MLS GRID. Supplied Open House Information is subject to change without notice. All information should be independently reviewed and verified for accuracy. Properties may or may not be listed by the office/agent presenting the information.

©2026 Stellar MLS . All rights reserved.

DMCA Notice

Powered by Luxury Presence